A 2m × 3m bedroom gives you about 6m², or 64.6 square feet, of floor area. That is tight for a bed, desk, wardrobe, and storage, but a 4m ceiling changes the question: the room may have useful vertical capacity that a standard-height bedroom does not.
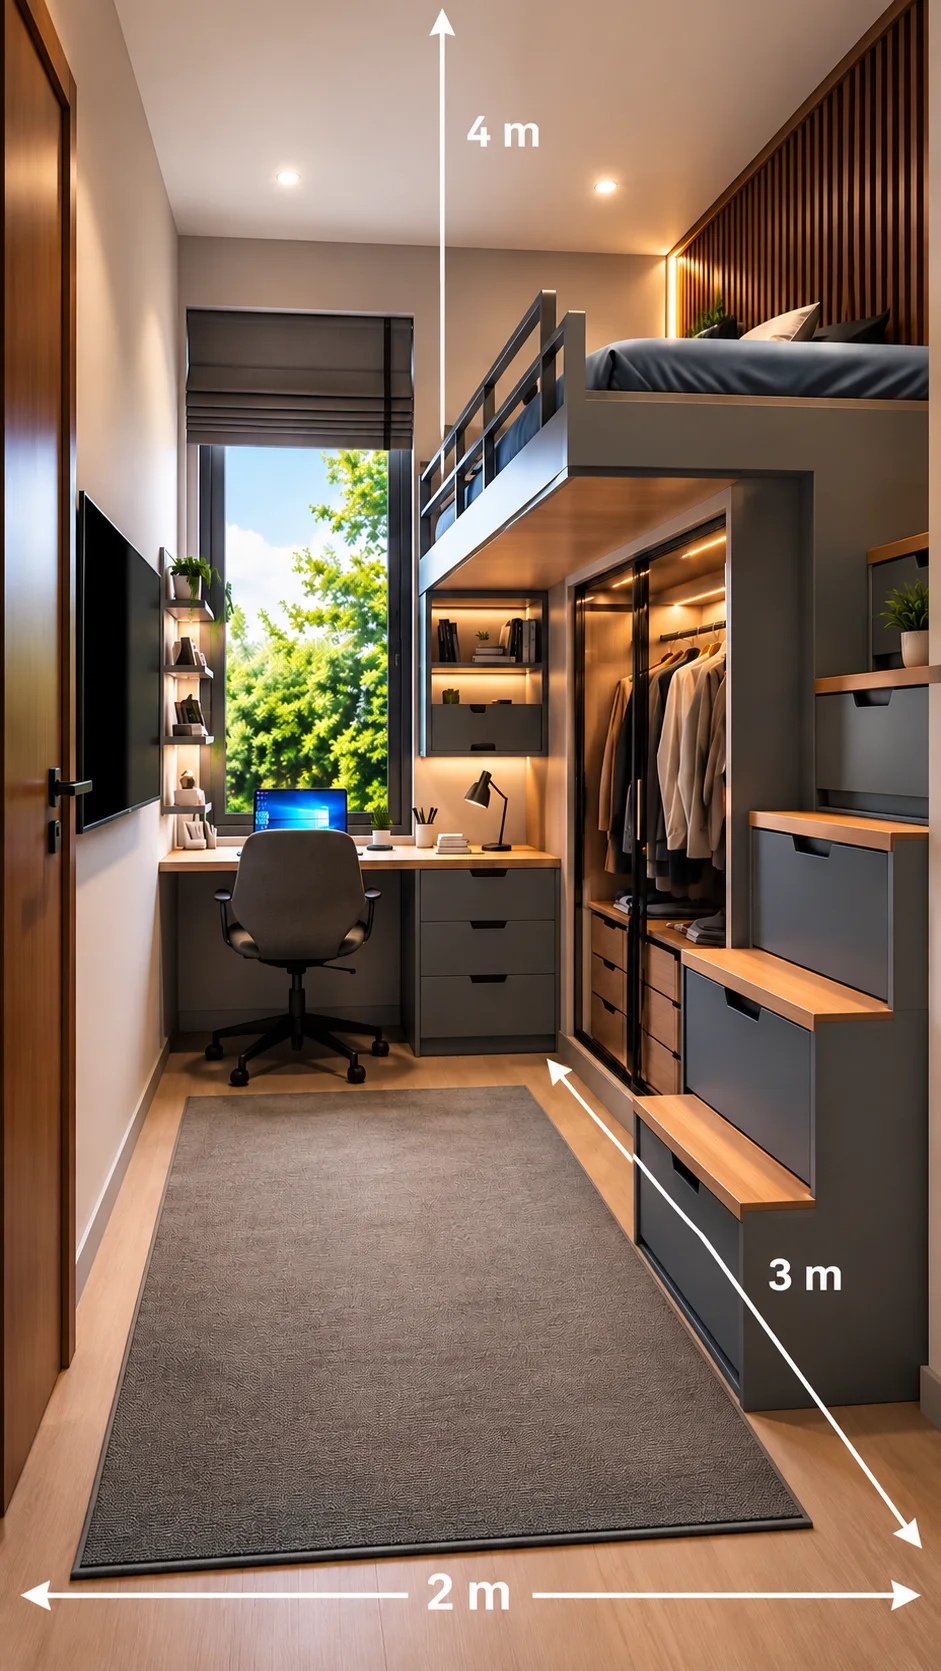
The reference image for this article is an illustrative design concept, not a verified architectural plan. It shows a loft bed above a workstation and wardrobe, with storage drawers and a central route through the room. The 4m ceiling is unusually tall for a residential bedroom, and the furniture arrangement should not be copied without checking the actual room, structure, ventilation, windows, doors, and product instructions.
This guide compares four ways to approach the same brief. It uses current manufacturer specifications where they are published, but AptNook did not physically test these products and does not present an illustration as proof of fit or safety.
Illustrative concept supplied for this guide. The labels describe the brief, not a certified architectural survey.
Can a 6m² bedroom really fit everything?
In arithmetic terms, 2m × 3m equals 6m², or approximately 64.6 square feet. The room is about 78.7 inches wide and 118.1 inches long. A 4m ceiling is approximately 13.12 feet high, which is far above the height available in many U.S. bedrooms.
That unusual height can make a loft-based arrangement plausible, but it does not automatically make it safe or comfortable. A usable plan still needs space for the bed structure, mattress, guardrails, stairs or ladder, wardrobe doors, desk chair movement, window access, ventilation, lighting, and a route that does not force someone to squeeze past open furniture.
The practical question is therefore not “Can every function fit on paper?” It is “Can each function open, operate, and be maintained without blocking another one?”
Breaking down the illustrative loft-bedroom design
The supplied concept uses vertical zoning rather than trying to place four full-size furniture pieces on the floor.
Sleeping area
The raised bed occupies the upper part of the room. That frees the floor below, but it also introduces a climbing route, guardrail, mattress-height, and headroom questions. The image is not evidence that a particular loft frame meets a safety standard.
Workstation
The desk sits below the loft near the window. That location can make daylight useful during the day, but the final position must be checked against glare, window operation, radiator clearance, and the chair's pull-back space.
Wardrobe and drawers
The wardrobe uses the tall wall under the loft and beside the desk. Tall storage is efficient in a narrow room, but hinged doors and drawers still need usable opening space. A sliding door may reduce projection; it does not remove the need to reach the contents.
Storage staircase
Storage stairs can combine access and drawers, but every step adds length and depth. A staircase should be evaluated as circulation furniture, not as free storage. Confirm the manufacturer's instructions, handrail details, placement options, and the clearance at the top and bottom.
Central circulation
The open strip through the room is a design priority. Do not fill it with a chair, hamper, or loose storage box simply because the drawing appears to have spare floor area.
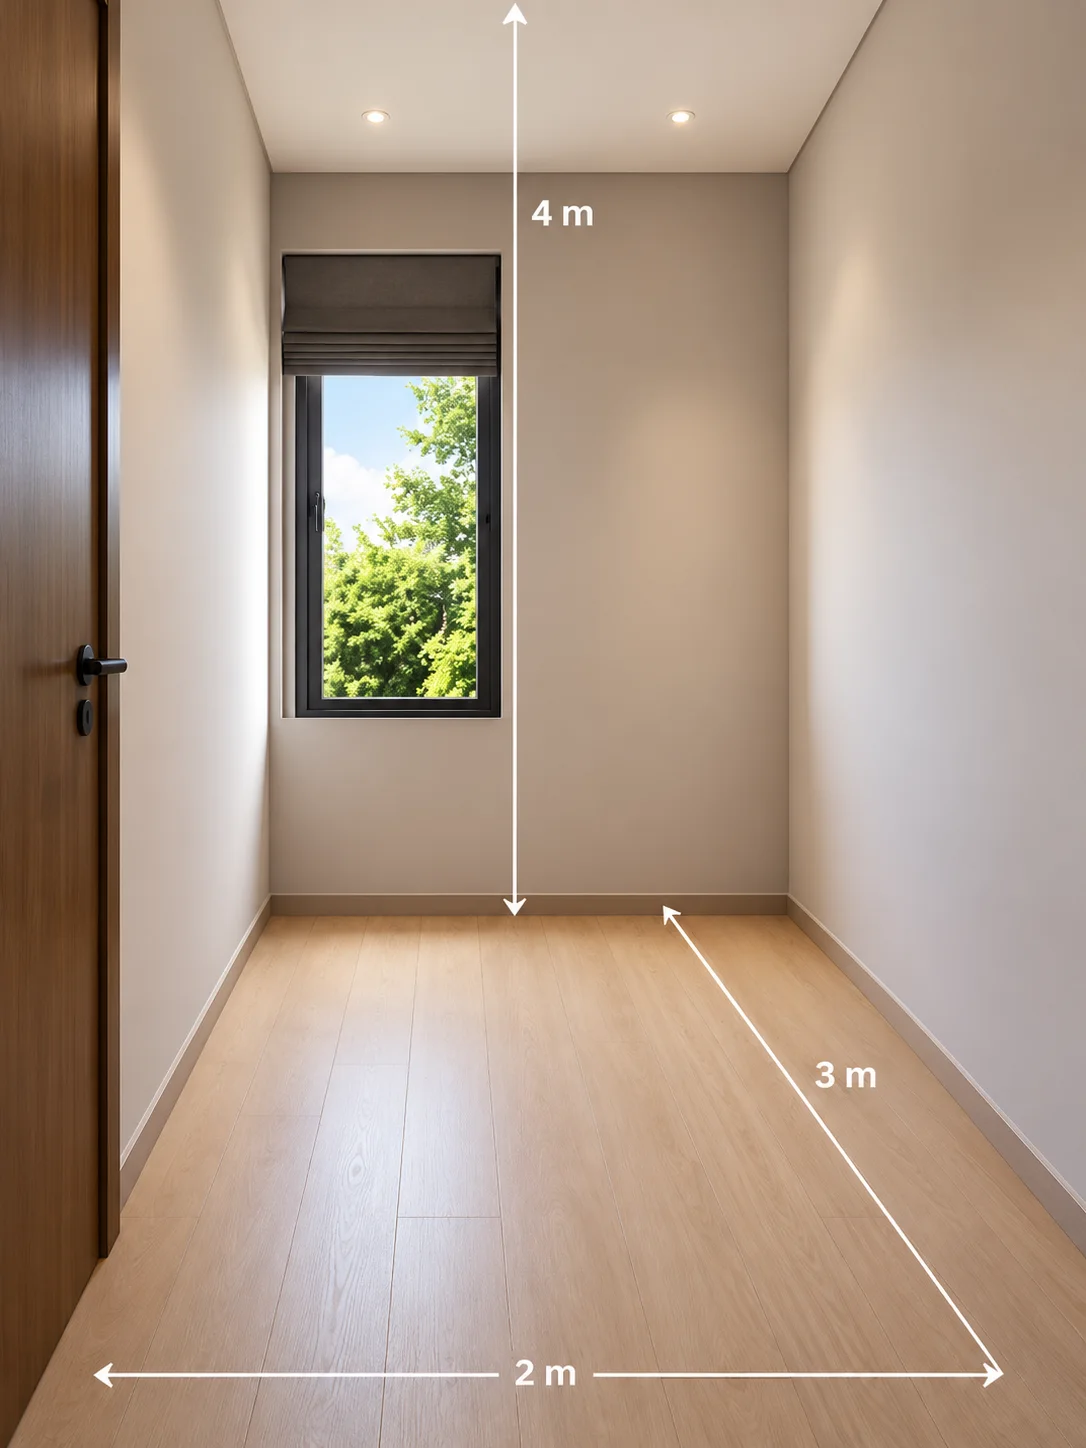
Before-planning reference supplied by the user. The measured labels are part of an illustrative concept and should be checked against the real room.
The measurements to check first
Measure the finished room, not only the listing dimensions. Record wall-to-wall width at the floor, mid-wall, and ceiling line if the room has trim, sloped surfaces, or built-ins. Then record:
- ceiling height at the proposed bed location;
- door leaf, casing, and swing area;
- window opening, sill height, and access route;
- radiator, vent, sprinkler, and electrical locations;
- mattress size and maximum thickness for the selected frame;
- the assembled footprint including stairs, ladders, desks, and drawer pulls;
- the path needed to bring the furniture into the room;
- desk height and the chair's working position;
- wardrobe door or drawer opening space;
- lighting, ventilation, and any wall or floor irregularities.
Do not invent a universal headroom or guardrail number. Use the exact product manual and the applicable standard for the product and user. For example, the U.S. Consumer Product Safety Commission's bunk-bed guidance defines a bunk bed around the height of the mattress support and describes guardrail and entrapment requirements. That is a reason to verify the category and instructions, not a blanket approval for a custom loft.
Four space-saving bedroom solutions compared
| Criterion | Custom loft | Standard loft | Murphy bed | Storage bed |
|---|---|---|---|---|
| Floor-space efficiency | Highest potential when the room is tall and the design is measured | High, but the fixed footprint and access route may dominate | Excellent when closed; open-bed depth must be planned | Moderate; keeps the bed low but uses the floor footprint |
| Storage potential | Can combine wardrobe, desk, stairs, and drawers | Depends on the selected configuration | Often adds cabinets or shelving; verify each model | Under-bed storage plus separate vertical storage |
| Ceiling requirements | Highest; custom structure and headroom need professional review | Product-specific; verify the manual | Wall height and bed-open clearance matter more than loft height | Usually more tolerant of standard ceilings |
| Installation complexity | High; structure, wall, floor, and building conditions need review | Assembly and sometimes anchoring | Wall suitability and final anchoring are critical | Usually simpler, but heavy frames still need careful assembly |
| Renter suitability | Often poor unless professionally designed and reversible | Variable; avoid assuming it is rental-friendly | Often limited by anchoring and wall changes | Generally the easiest to rearrange, subject to weight and access |
| Flexibility | High in design, low after construction | Moderate; some components reverse or remove | Useful daily transformation, but fixed mechanism | High; can be paired with modular storage |
| Safety considerations | Guardrails, access, structure, entrapment, and installation | Follow the exact product instructions and age limits | Anti-tip and wall anchoring, moving parts, and open-bed clearance | Stability, heavy lifting, drawer access, and wall furniture nearby |
| Best use case | A tall room with a measured, professionally reviewed plan | A buyer who wants an available all-in-one system | A room that needs the floor clear when the bed is closed | A standard-height room where low access matters |
Custom loft bed: when it makes sense
A custom loft is the only option in this comparison that can deliberately coordinate the 2m width, 3m length, 4m height, workstation, wardrobe, and storage staircase as one composition. It can place the desk under the bed, turn the stair into drawers, and use the tall wall for a wardrobe.
Its limitation is that the design drawing is not the construction approval. A professional must review the structure, fixings, wall and floor conditions, guardrails, access, ventilation, fire egress, and local requirements. A custom loft is also difficult to move and rarely ideal for a renter.
Choose this route only when the ceiling is genuinely tall, the room can be surveyed, and the installation can be reviewed by an appropriately qualified professional.
Standard loft bed: a more flexible alternative
A standard product reduces design and fabrication work. IKEA's U.S. SMÅSTAD loft-bed combination, for example, publishes a Twin footprint of 77½ × 44⅞ inches, a height of 71⅝ inches, 55⅞ inches of space below the bed, a 54⅜ × 23⅝-inch desk, a maximum 8¼-inch mattress thickness, and a stated 220-pound maximum load for the configuration reviewed. IKEA also states that its high beds are not suitable for children under six.
Those figures are useful screening numbers, not a guarantee that the product fits this room. Confirm the current configuration, ceiling guidance, mattress, access side, package route, assembly requirements, and the needs of the person using the bed. A standard loft may solve the bed-and-desk problem while leaving the wardrobe to another wall.
Murphy bed: when floor space matters most
A Murphy bed can return the room to an open floor plan during the day. The Murphy Door Murphy Desk Bed page lists Twin, Full, Queen, and King options. For the Queen configuration shown on the page, the published dimensions include a 65½-inch width, 86 7/16-inch height, 17 13/16-inch closed depth, and 89 7/8-inch open depth. The desk is listed at 30 3/16 inches high with a 37⅝ × 19⅛-inch combined surface.
The benefit is transformation rather than vertical sleeping height. The trade-off is a large open-bed projection, a wall-dependent installation, and a need to confirm the wall structure and final anchoring. The manufacturer says assembly is required and recommends professional help for some final anchoring situations. A renter should treat wall suitability and permission as first-order questions, not afterthoughts.
Storage bed: a practical choice for lower ceilings
A storage bed keeps the mattress near the floor and uses the space below it for seasonal bedding and clothing. IKEA's MALM storage-bed page lists a Full/Double frame at 78¾ inches long and 59 inches wide, with an 11-inch internal storage height for the configuration reviewed. Separate MALM under-bed storage boxes are designed for the matching high-bed frame and are approximately 40⅛ × 24⅜ × 11⅜ inches each.
This approach is less dramatic than a loft, but it is easier to evaluate in a standard-height room and easier to rearrange. The trade-off is that the desk and wardrobe still need their own floor or wall positions. In a 2m-wide room, opening the bed's storage and the wardrobe at the same time may be the deciding constraint.
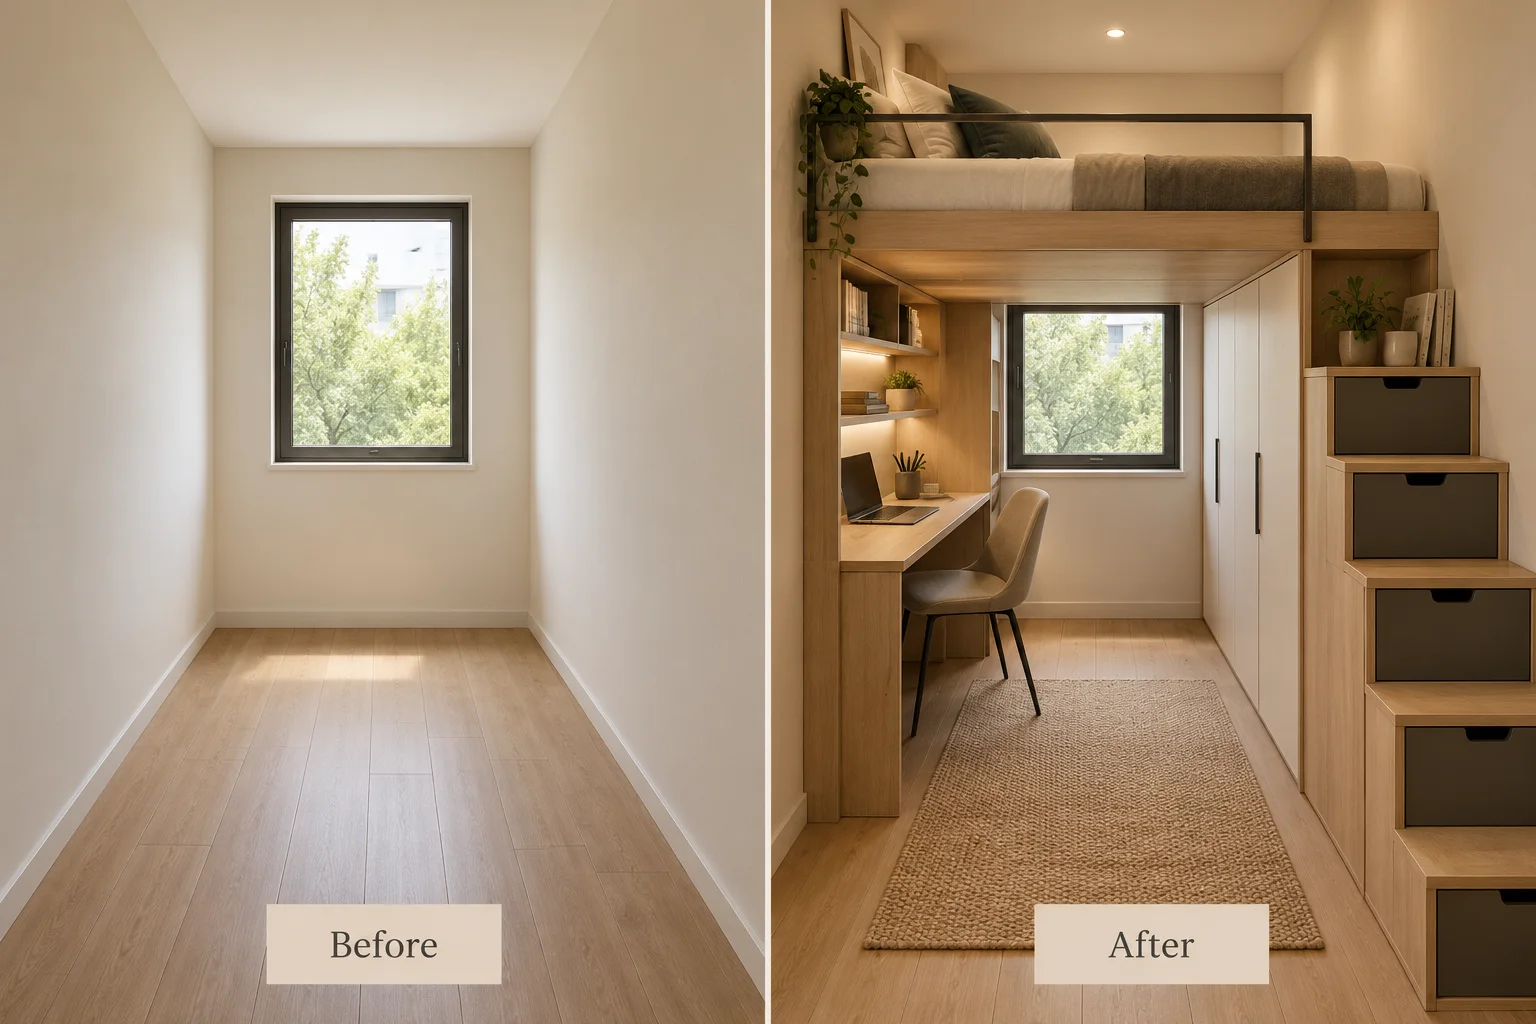
Conceptual before-and-after illustration. It explains the planning idea and does not prove that the pictured furniture fits a specific building.
Which layout works best for your room?
Choose a custom loft only if the room has verified height, the structure can be reviewed, and the permanent installation is acceptable. Choose a standard loft when you want a documented product system and can accept its fixed footprint and user limits. Choose a Murphy bed when a clear daytime floor is more important than a permanently elevated sleeping platform. Choose a storage bed when the ceiling is ordinary, the bed should stay low, and modular furniture is more valuable than a single built-in system.
For a renter, start with a storage bed, freestanding wardrobe, wall-mounted or fold-down desk where permitted, and vertical shelving that does not compromise egress. Read our guide to planning furniture before moving into a small apartment before ordering large pieces.
Recommended furniture features to look for
- Published assembled dimensions for the exact size and configuration.
- A mattress thickness limit stated in the product instructions.
- Reversible access or a documented ladder/stair placement option.
- Storage that remains reachable when the desk or bed is in use.
- A desk surface deep enough for the intended monitor, notebook, or task.
- Drawers and doors that can open without blocking the required route.
- Clear assembly instructions and a defined anchoring method where needed.
- Replacement parts, care instructions, and a realistic delivery path.
For a smaller workstation, compare the practical questions in how to choose a wall-mounted desk for a small room. For a broader studio comparison, see raised loft, storage bed, or Murphy bed: which fits a studio?, while keeping in mind that this article focuses on a measured 6m² bedroom rather than a studio-wide layout.
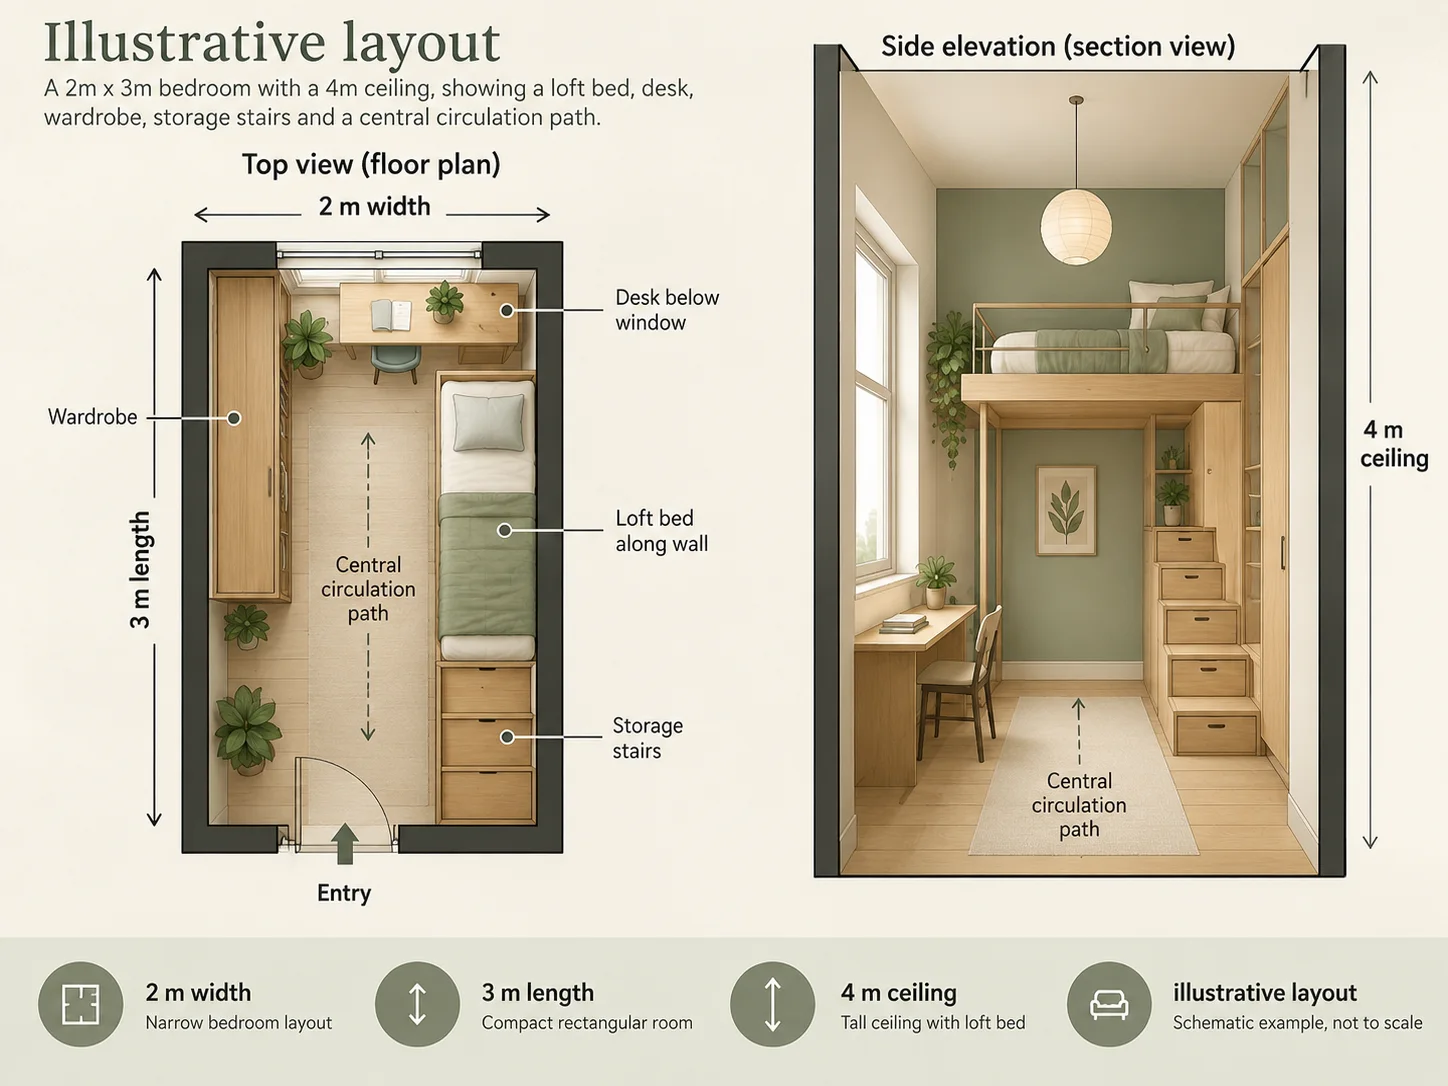
Schematic planning aid. Furniture geometry is illustrative; verify every selected product and opening before construction or purchase.
Safety and installation considerations
The CPSC bunk-bed guidance is a useful primary reference for understanding why guardrails and entrapment checks matter when the mattress support is elevated. It does not certify a custom design. Use the product's current manual, confirm the applicable adult or child category, and follow the manufacturer's stated mattress, guardrail, age, and assembly instructions.
Murphy beds add a different risk profile: moving hardware, a large open-bed projection, heavy cabinetry, and wall anchoring. A wall that looks solid may not provide an appropriate fixing point. Confirm studs, substrate, services, fasteners, and local permission before installation. For a custom loft, structural review and professional installation are prudent when the design carries a sleeping platform or modifies the room's circulation.
Common mistakes to avoid
- Measuring only the mattress instead of the complete assembled furniture.
- Treating a 4m ceiling as permission to stack furniture without a structural review.
- Forgetting the chair, ladder, drawer, wardrobe, and bed-open positions.
- Using an image as proof that a layout meets a safety or building requirement.
- Choosing a loft before checking the mattress thickness and user age limits.
- Assuming a Murphy bed is renter-friendly without confirming the wall and lease.
- Filling the remaining circulation strip with temporary storage.
Frequently asked questions
Is 2m × 3m enough for a bedroom?
It can be workable for one person when the furniture is measured carefully, but the answer depends on door and window positions, the bed size, storage access, and the required circulation. The illustrative plan in this article is not a guarantee of fit.
Is a 4m ceiling high enough for a loft bed?
It is unusually tall and may create more vertical options, but the selected frame, mattress, guardrails, access route, ventilation, and local requirements still determine whether the arrangement is appropriate.
Is a Murphy bed better than a loft bed?
Neither is universally better. A Murphy bed can free floor space during the day, while a loft can keep a desk or wardrobe under a permanent sleeping platform. Compare the open footprint, installation, wall suitability, and daily routine.
Can a renter install a Murphy bed?
Possibly, but do not assume it. Wall anchoring, building structure, lease terms, and permission all matter. A freestanding or low storage-bed arrangement may be easier to reverse.
What should I verify before buying a loft bed?
Verify the complete assembled dimensions, mattress limit, guardrail and access instructions, user age guidance, ceiling or headroom guidance, anchoring requirements, delivery route, and the opening space for every drawer and door.
Conclusion
A 2m × 3m bedroom can support more than its floor area suggests when it has an unusually tall ceiling, but vertical furniture is not a shortcut around measurement and safety. A custom loft offers the most integrated solution, a standard loft offers documented modularity, a Murphy bed offers a clear daytime floor, and a storage bed offers the simplest low-profile starting point.
The right choice is the one whose complete dimensions, openings, access, installation, and daily use fit the actual room. For another small-bedroom layout perspective, read the small-bedroom layout guide that adds storage without blocking the room.
Editorial status: draft. This article has not been published, and its supplied/generated visuals remain illustrative until rights, provenance, accessibility, and final QA are confirmed.

David
Head of Editorial — AptNook
David oversees AptNook's editorial workflow, coordinating research, writing, and quality reviews to help readers make informed decisions about space-saving furniture and small-room solutions.