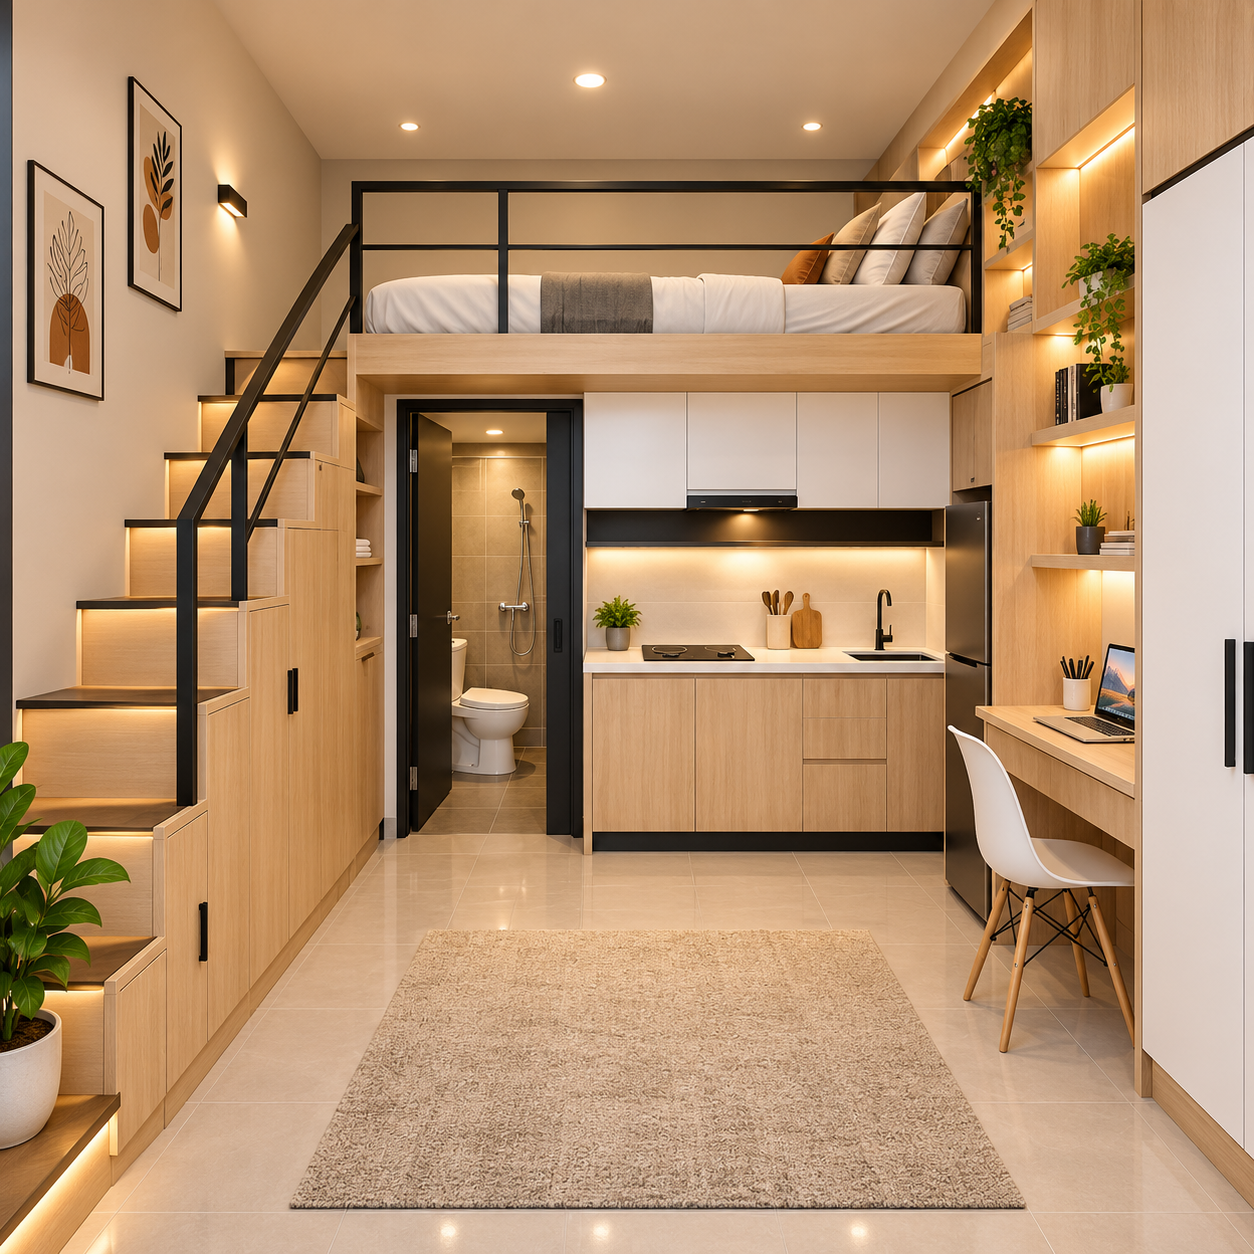
Choosing a bed layout for a studio is not a contest with one universal winner. A raised sleeping loft can free the floor, a storage bed keeps access simple while using the bed footprint twice, and a Murphy bed can return the floor to daytime use. The right choice depends on measured clearances, the route you use every day, installation permissions, and how much construction a particular home can support.
This is a solution-type comparison, not a product review. The supplied visual is an AI-generated concept illustration: it does not prove structural capacity, code compliance, ventilation, plumbing access, or the dimensions of a real unit.
Quick verdict: which layout fits which studio?
- Choose a raised loft when the studio has enough measured height above and below the sleeping platform, safe access, suitable structure, and a clear plan for ventilation and service access.
- Choose a storage bed when you want direct, one-level access and useful under-bed capacity without building a platform.
- Choose a Murphy bed when the room must become a living or work area during the day and you can reserve the wall, floor, and opening clearance it needs.
For the wider room plan, first plan the studio around clear zones. Then compare the bed system against the actual furniture footprints and routines.
Compare the three layouts on the same criteria
| Criterion | Raised sleeping loft | Floor-level storage bed | Murphy bed layout |
|---|---|---|---|
| Floor-space usage | Uses vertical volume and can leave floor space below, but stairs and structure consume a real footprint. | Bed stays on the floor; drawers or lift-up storage add capacity without changing the room’s height. | Returns much of the bed footprint to daytime use when closed, but the open bed still needs clearance. |
| Ceiling clearance | Most demanding: measure floor-to-ceiling height, platform thickness, mattress height, and usable clearance above and below. | Works with ordinary ceilings; confirm drawer, lift, and mattress clearances. | Usually needs a suitable wall and enough open floor depth; ceiling height is less critical than wall and operating clearance. |
| Accessibility | Stairs or a ladder become part of every nighttime routine. | A floor-level bed avoids stairs, but bed height, transfer needs, drawer operation, and any lift-up mechanism still affect access. | Access is direct when open, but the mechanism must be operated safely and kept clear. |
| Storage functionality | Stairs, cabinetry, and the area below can combine storage, but upper or awkward compartments may be hard to reach. | Under-bed drawers or lift-up storage are easy to associate with the sleeping zone. | Some systems include cabinets, but storage depends on the wall unit and the space left around it. |
| Installation complexity | Often the most complex: structure, guardrails, stairs, ventilation, services, and potentially permits or approvals. | Often less invasive than a built-in loft or wall bed; still check dimensions, floor protection, and delivery access. | Wall anchoring and the mechanism’s installation instructions matter; renters need written permission before fixing it. |
| Daily convenience | Can create a strong separation between sleep and work, but climbing, carrying bedding, and low headroom may become friction. | Familiar one-level routine and easy bed-making. | Can reclaim daytime floor area, but only if the household is willing and able to open and close it as required. |
| Safety considerations | Guardrails, stair lighting, head-strike points, load calculations, and a protected route matter. | Prevent drawer collisions and keep the room’s exit route clear. | Follow the manufacturer’s anchoring and operating instructions; keep the opening path clear. |
| Suitability for renters | Often poor unless the platform already exists and approvals are clear. | Usually the most reversible option. | Check the lease and obtain written approval where wall fixing or cabinet installation requires it; confirm how removal and wall repair will be handled. |
No row is a product rating. It is a checklist for comparing the same decision factors before you commit.
How we compared the layouts
We compared the three solution types using the same factors: occupied floor area in every operating state, vertical clearance, daily access, storage, installation, service access, rental constraints, and escape-route conflicts. This is a documentary comparison based on official guidance reviewed on October 18, 2026; no bed or built-in platform was physically tested.
Measure a raised loft above and below
Start with the vertical section, not the styling. Record floor-to-ceiling height, the platform’s thickness, mattress height, and the usable clearance above the mattress. Repeat the measurement below the platform around stairs, lights, beams, fans, sprinklers, and any sloped ceiling. A high point in the room is not the clearance available at the bed.
Draw the stair or ladder footprint at full width, including landings, handholds, and the path needed to carry bedding. Check whether a bathroom door, kitchenette, or main exit conflicts with the access route. Ask a qualified professional to assess structure and load capacity; a rendering cannot do that work. The professional should identify the adopted structural, guard, stair, fire, ventilation, and egress requirements rather than applying a generic online dimension.
Ventilation and services also need a plan. A platform can make a lower zone feel enclosed, while a bathroom or kitchen below may need accessible plumbing, electrical, and mechanical service points. Ask how those systems would be inspected or repaired before treating the lower area as finished living space.
Test a storage bed with drawers fully open
A storage bed is often the practical alternative when ceiling height cannot support a usable raised zone or when daily stair access would be unsuitable. Measure the bed at rest, then draw every drawer or lift panel fully open. Leave the route to the bathroom, entry, and closet usable while storage is open. For more circulation ideas around a floor-level bed, see the small-bedroom layout that protects movement around storage.
Check what you will actually store. Seasonal bedding can tolerate less frequent access; daily clothes or laundry need a clear, repeatable reach. Confirm the frame, mattress, and opening mechanism’s documented dimensions rather than assuming that every “storage bed†has the same capacity.
Test a Murphy bed closed, open, and in use
A Murphy bed earns its footprint when the room must work as a living area or office during the day. Mark the wall unit, the bed when open, and the clearance needed to walk around it. Check doors, windows, outlets, radiators, and ceiling fixtures before choosing the wall.
Have the unit installed as its instructions require, and operate, inspect, and maintain the mechanism according to the manufacturer’s current instructions. A renter should obtain written approval before drilling or installing a fixed cabinet. The bed should not block the planned route to the exit when open, and it should not become a daily obstacle if the household does not want to fold it away every morning.
Compare installation, permissions, and service access
An all-in-one loft studio is a construction project when it involves a new platform, stairs, guardrails, or relocated plumbing. Request dimensioned drawings and ask which local building, fire, rental, or condominium rules apply. For a ready-made bed, follow the exact installation instructions, anchoring method, mattress limits, and warranty conditions; do not infer specifications from the concept image.
The U.S. Consumer Product Safety Commission’s bunk-bed guidance covers regulated adult and children’s bunk-bed products under separate federal provisions. It does not automatically certify a custom architectural platform or a loft conversion. Treat it as a safety reference, then verify the rules that apply to your actual project.
Check which building rules actually apply
Building-code provisions vary by jurisdiction and by whether a project is classified as a mezzanine, sleeping loft, dwelling alteration, tiny house, or manufactured product. 2024 IBC Section 505.2 addresses mezzanines, while 2018 IRC Appendix Q addresses qualifying tiny houses. Neither should be applied as a universal rule for an ordinary apartment; ask the local building department or a qualified professional to confirm the adopted code and project classification.
Keep the household’s planned escape routes clear in every option. The U.S. Fire Administration’s home fire escape guidance recommends mapping doors and windows, identifying two ways out of each room, keeping those exits unblocked, and knowing the exit stairs in a high-rise or condominium. Do not borrow a generic aisle width from a styled floor plan; measure the actual route, turns, transfers, and mobility needs.
Limitations and buying considerations
This comparison cannot establish structural capacity, legal sleeping approval, accessibility compliance, energy performance, acoustic quality, or ventilation for a particular address. It also does not include prices, product rankings, hands-on tests, or invented manufacturer specifications.
Before buying or building, request dimensioned plans, platform load calculations from a qualified professional, stair and guardrail details, materials and anchoring information, kitchen and bathroom ventilation details, service access, and any required permits. For a commercial bed, keep the model instructions, approved mattress length, width, and maximum thickness, anchoring steps, and warranty accessible.
The AptNook verdict
A raised loft is strongest when vertical zoning solves a measured problem and the access, structure, services, and approvals are clear. A storage bed is often the simpler choice when direct floor-level access and reversibility matter. A Murphy bed is strongest when reclaiming daytime floor area justifies its wall, anchoring, and operating-clearance requirements.
Choose the layout by measured clearance and daily function, not by the “space-saving†label.

David
Head of Editorial — AptNook
David oversees AptNook's editorial workflow, coordinating research, writing, and quality reviews to help readers make informed decisions about space-saving furniture and small-room solutions.