Fitting a bed, study surface, and useful storage into one small bedroom can consolidate three competing footprints into one vertical system. The right choice, however, is not simply the model with the longest feature list. Its complete assembled dimensions, access route, mattress limit, desk clearance, and open drawers must work in the room at the same time.
Before comparing named models, use our all-in-one loft-bed feasibility guide to decide whether the combined format suits the room, child, and household in the first place.
This guide focuses only on documented loft systems that combine a usable desk with built-in storage. If you want a simpler low loft or open space below the bed, compare our broader loft-bed picks instead.
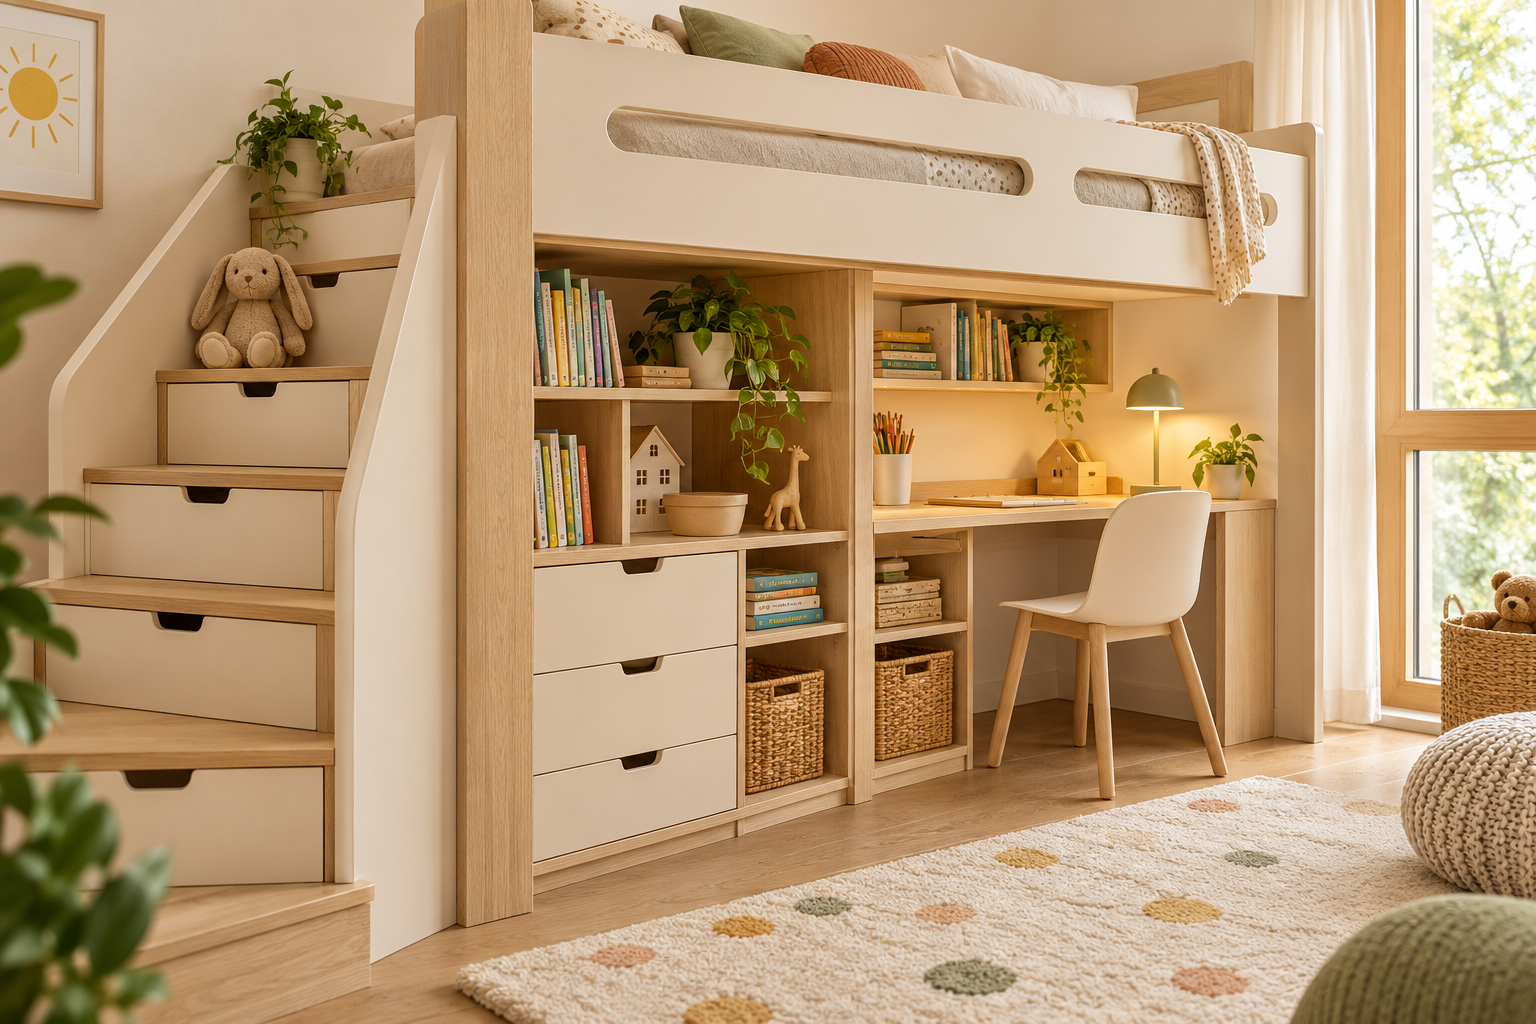
AptNook compared current manufacturer specifications and manuals available to U.S. shoppers on October 16, 2026. We evaluated footprint including access projection, mattress limits, ceiling guidance, desk clearance, storage configuration, materials, assembly information, and published safety limits. We did not physically test these beds, and we excluded prices because they change by retailer and location.
Quick comparison
| Product | Best for | Bed configuration | Storage features | Integrated desk | Key limitation |
|---|---|---|---|---|---|
| IKEA SMÃ…STAD | Best overall compact all-in-one layout | Twin; 77.5 x 44.875 x 71.625 in. | Wardrobe, drawers, shelves, bookcase | 54.375 x 23.625 in.; parallel or perpendicular | 94.5-inch minimum ceiling; ships in 21 packages |
| Maxtrix High Study Loft | Best storage stairs | Twin; 100.75 x 42.5 x 70.75 in. | Deep drawer in every stair | Removable corner desk | Long footprint; desk size and mattress cap not published |
| PB Teen Sleep & Study Low Loft | Best low-profile system | Twin; 45.5 x 80.5 x 47.5 in. | Three-drawer dresser, cubbies, two shelves | Pull-out 42 x 19-in. desk | Only 32 in. under the loft |
| PB Kids Ava Regency | Best maximum built-in storage | Twin; 43 x 81 x 75 in. | Four dresser drawers, two desk drawers, four shelves, mirror | Built in | Fixed ladder and very heavy furniture unit |
| PB Kids Camp Twin Loft System | Optional lower bed with a reversible ladder | Twin; 42.5 x 80 x 79 in. before ladder projection | Drawers, cabinet, adjustable shelf, open shelves | 38 x 15-in. desktop | Angled ladder expands width to 66.5 in. |
| DHP Lanis Twin Loft | Best compact metal option | Twin; 77 x 42 x 68.5 in. | Upper shelves, locker, cabinet, rack | 42 x 15-in. desk | Location-dependent availability; 200-lb bed limit |
These dimensions are screening numbers, not substitutes for the current manual. Measure the selected finish and configuration, because stairs, ladders, doors, and desks can change the usable footprint.
AptNook Pick: IKEA SMÃ…STAD Loft Bed With Desk and Storage
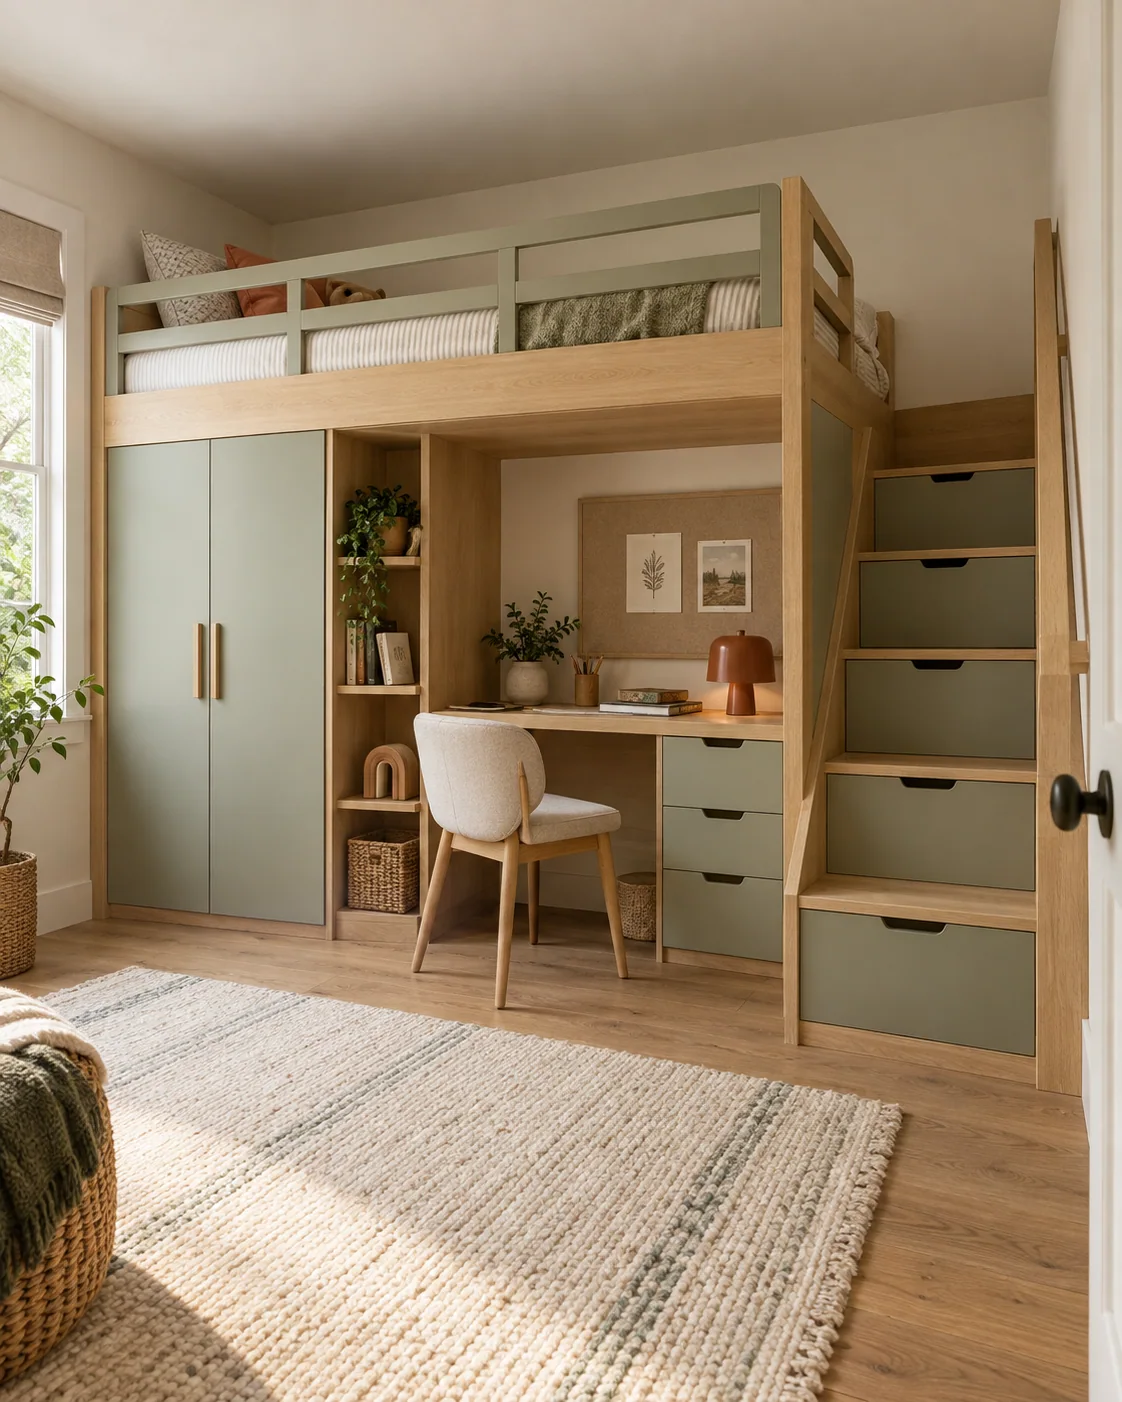
The IKEA SMÃ…STAD combination, article 995.201.67, is our best overall fit for a compact bedroom because its 77.5-inch length is the shortest wood-based system in this comparison while still combining a full desk, wardrobe, shelves, and drawers. The frame is 44.875 inches wide and 71.625 inches high, with 55.875 inches below the loft.
The desk measures 54.375 by 23.625 inches and can sit parallel or perpendicular to the bed. The ladder can be assembled on either side, and the wardrobe orientation can change. That flexibility matters when a closet door, window, or radiator dictates the plan.
Pros: Strong function-to-footprint ratio; a genuinely useful desk depth; several layout orientations; wardrobe and drawer storage in one unit.
Cons: IKEA specifies a 94.5-inch minimum ceiling, an 8.25-inch maximum mattress thickness, and a 220-pound static bed load. This exact combination arrives in 21 packages and requires two-person assembly. It uses engineered panels and fiberboard rather than being an all-solid-wood bed.
Ideal buyer: A family that needs one furniture run to replace a bed, desk, wardrobe, and bookcase. Before choosing it, map the chair pullback and use our sleep-study-storage zoning guide to protect the route to the ladder.
View official SMÃ…STAD product details
Best With Storage Stairs: Maxtrix High Study Loft With Corner Desk
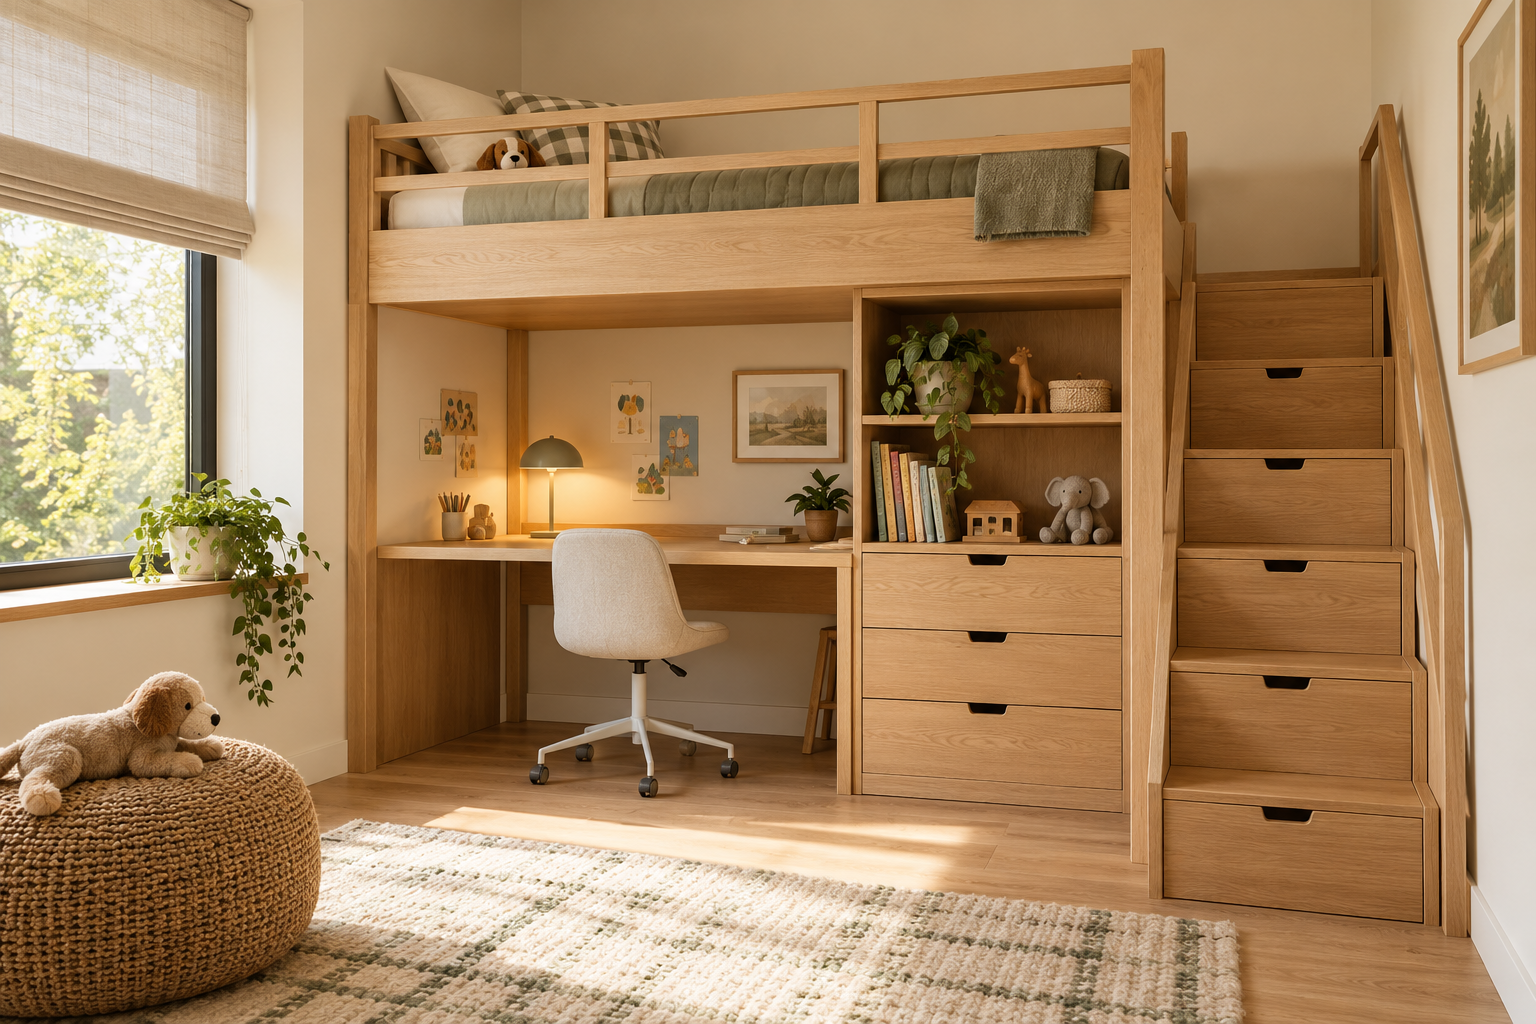
The Maxtrix High Study Loft with Corner Desk and Stairs replaces a ladder with a reversible staircase, and every step contains a deep drawer. The Twin configuration is 100.75 inches long, 42.5 inches wide, and 70.75 inches high, with 52.5 inches of clearance below. Maxtrix calls for an 8-foot minimum ceiling.
Its removable corner desk can run across the short end or along the long side. That makes it adaptable, but the product page we reviewed does not publish the desktop dimensions, desk load, or maximum mattress thickness. Maxtrix states an 800-pound capacity for Twin and Full configurations and 2,000 pounds for Twin XL and Queen, based on its own internal testing; AptNook did not independently verify those figures. The selected source-page variant displayed SKU ENORMOUS15 WS; other size and finish selections can use different SKUs. The unpublished specifications need confirmation for the exact order configuration.
Pros: Defined stair access with a banister; storage in every stair; reversible stair placement; solid hardwood construction; desk can change orientation.
Cons: The 100.75-inch Twin length is not compact on a short wall. The stated bed capacities come from manufacturer internal testing, not an independent test reviewed by AptNook. Several practical desk and mattress specifications remain unpublished.
Ideal buyer: A room with enough wall length where storage stairs matter more than minimum footprint. Compare the stair projection against your door swing and circulation route before ordering.
Explore the Maxtrix configuration
Best Low-Profile System: PB Teen Sleep & Study Low Loft Bed
The PB Teen Sleep & Study Low Loft Bed is 47.5 inches high in Twin, much lower than the full-height systems here. Its complete Twin dimensions are 45.5 by 80.5 inches. A pull-out desk measuring 42 by 19 by 30 inches and a removable three-drawer dresser roll below the bed; the desk adds two cubbies, and the loft adds two shelves.
This arrangement works differently from a desk permanently located under a tall loft. The underbed area is only 32 inches high, so the desk must roll out for use. That is useful when a room cannot accommodate a 70-inch-plus frame, but the working zone needs clear floor space each time it opens.
Pros: Lower climbing height; removable rolling desk and dresser; documented desk opening; mixed solid-wood and engineered construction; GREENGUARD Gold certification.
Cons: The manufacturer does not publish a minimum ceiling height, desk load, or public SKU on the official page reviewed. The Twin bed limit is 300 pounds, and the mattress may be no thicker than 7.5 inches. The desk and dresser need clear floor space whenever they are rolled out.
Ideal buyer: A lower-ceiling room that needs storage and a desk but does not need a full-height workstation beneath the bed. For an ergonomic setup after the desk is open, see our small-room homework-corner guide.
View the Sleep & Study specifications
Best for Maximum Built-In Storage: PB Kids Ava Regency Loft Bed
The Pottery Barn Kids Ava Regency Loft Bed has the densest built-in storage package in this group: four dresser drawers, two desk drawers, four fixed shelves in Twin, and a full-length mirror. The Twin measures 43 by 81 by 75 inches and leaves a 54-inch-high open zone below.
The desk and dresser can face inward or outward and remain accessible from both sides. That can help when the bed divides a room into functions, but it does not make the ladder flexible: the solid-wood four-rung ladder is fixed.
Pros: High storage density; desk and dresser orientation choices; solid-wood elements and dovetail drawers; 8-foot recommended minimum ceiling; GREENGUARD Gold certification.
Cons: The official page reviewed does not expose a public SKU. The Twin bed limit is 250 pounds and the maximum mattress height is 7.5 inches. At 546.5 pounds, the furniture itself is exceptionally heavy; that number is not a sleeper capacity. The desk knee clearance is only 24 inches, and component load limits are not published.
Ideal buyer: A room where built-in drawers and shelves can replace several separate casegoods, and where the fixed ladder position is compatible with the plan. Decide what needs to stay child-reachable with our kids-room storage comparison.
Check Ava Regency details
Best With a Reversible Ladder and Optional Lower Bed: PB Kids Camp Twin Loft System
The Pottery Barn Kids Camp Twin Loft System begins as a loft with desk drawers, a cabinet with an adjustable shelf, and open shelving. An optional Camp Twin Bed can later sit below. Ava Regency also supports an optional lower Twin, but Camp pairs that shared-room option with a ladder that can install on either side.
The bed is 42.5 inches wide, 80 inches long, and 79 inches high before the ladder projection. Its angled ladder extends 24 inches, bringing total width to 66.5 inches. The desktop is 38 by 15 inches, so it is better suited to a compact laptop or homework setup than a deep monitor arrangement.
Pros: Storage and desk built into the end unit; ladder can install on either side; optional lower bed; GREENGUARD Gold certification; 500-pound published top-bed limit.
Cons: The official page reviewed does not expose a public SKU and conflicts on minimum ceiling height, listing 8.5 feet in one section and 8 feet in another. Use the conservative 8.5-foot figure until Pottery Barn Kids confirms the exact requirement. The ladder has a large real-world projection, and finish availability varies.
Ideal buyer: A family planning for a second sleeping place later. A loft plus lower bed becomes a bunk-style system, so check whether two children also need separate routes and storage zones in our shared kids' room guide.
Compare the Camp system options
Best Compact Metal Configuration: DHP Lanis Twin Loft Bed
The DHP Lanis fits a desk, three upper shelves, a closed metal locker, a two-tier cabinet, and a coat rack into a 77-by-42-inch footprint. At 68.5 inches high, it is shorter than most full-height wood systems here. The desk measures 42 by 15 by 27 inches.
The manufacturer manual covers SKUs 4614019 (Black), 4614119 (White/Off White), and 4614419 (Gray). The official DHP assembly manual provides unusually specific load limits: 200 pounds for the bed, 75 pounds for the desk, 15 pounds per shelf, and 10 pounds for the rack. It also caps mattress thickness at 6 inches.
Pros: Compact length; many storage formats; published component load limits; fixed ladders at both ends; secured metal slats mean no box spring.
Cons: The 15-inch desktop is shallow, the bed limit is the lowest in this shortlist, and current U.S. availability is location-dependent. We found an active retailer listing but no current official DHP product page, so this is a conditional pick rather than a universal recommendation.
Ideal buyer: Someone who prefers a metal frame and values documented desk and shelf limits. Confirm the exact SKU, current stock, manual, and finish before buying.
Check current Lanis availability and configuration
Loft Bed vs. Bunk Bed
A loft bed raises one mattress to free the area below for another function. It is usually the more efficient choice for one child who needs a desk, drawers, or wardrobe space in the same footprint. A bunk bed dedicates the lower zone to a second mattress, making it the direct choice for two sleepers.
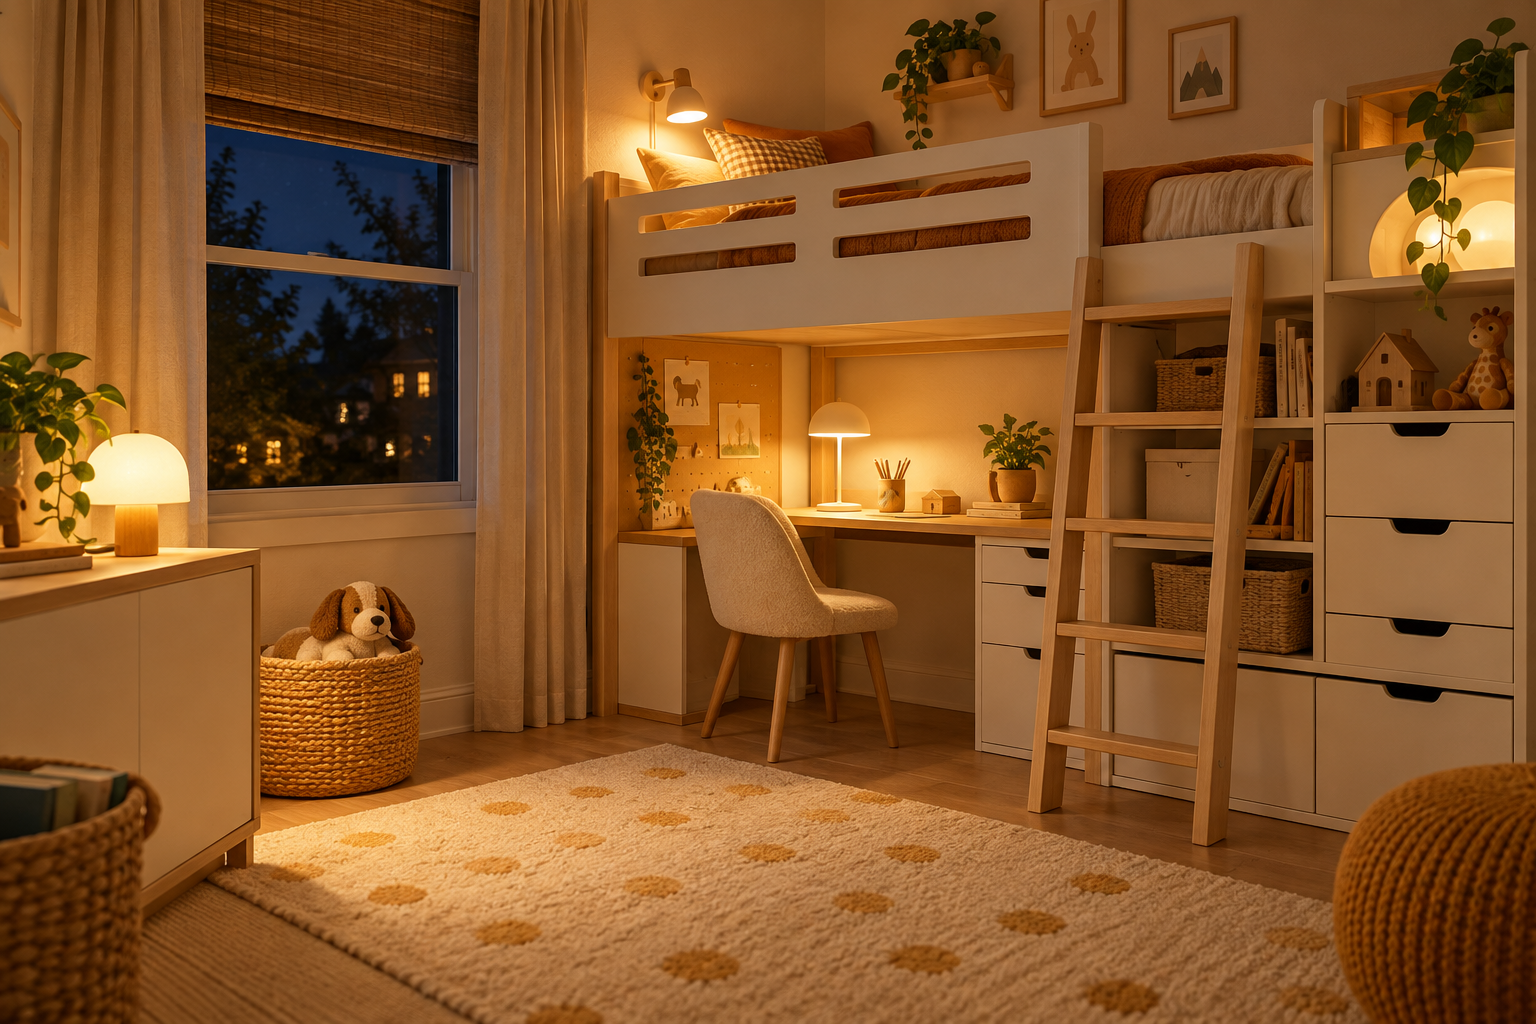
A convertible system such as Camp can move between those needs, but it cannot provide a full lower study zone and a lower mattress in the same place. In a shared room, count each child's storage and study access separately. If the ceiling or upper route fails the fit test, compare lower-profile bunk-bed alternatives rather than forcing a raised layout.
How to Choose the Right Loft Bed
Measure the complete working footprint
Tape out the bed, stairs or ladder, open drawers and doors, and the pulled-out chair. Preserve the route from the bedroom door to the window, closet, and bed. A 42-inch-wide frame can need more than 66 inches once an angled ladder is counted.
Calculate ceiling and mattress clearance
Start with the maker's minimum ceiling requirement. Then subtract the finished mattress surface height from your measured ceiling to understand sitting clearance. Never exceed the specified mattress thickness: a thicker mattress reduces effective guardrail height.
Match storage to the real problem
Wardrobe storage solves a different problem from bookshelves or stair drawers. List the items that currently lack a home, then choose the system that replaces those specific pieces. Empty feature count is less useful than one reachable drawer used every day.
Check desk access, not just desktop width
Measure desktop depth, knee opening, chair pullback, and task-light placement. A 15-inch-deep desk may suit homework or a laptop but not a large monitor and full-size keyboard. Pull-out desks also need clear floor whenever they are used.
Treat access and stability as room decisions
Stairs generally use more floor length; angled ladders use more projection; vertical ladders are compact but require confident climbing. Follow every wall-anchoring, foundation, hardware, and inspection instruction for the exact model. Do not improvise accessories on the frame.
Put age and safety before features
The US Consumer Product Safety Commission's bunk-bed guidance applies to lofts whose mattress foundation underside is more than 30 inches above the floor. An upper sleeping surface is not for children under six. Use the specified mattress, keep guardrails and access clear, prohibit horseplay, and check the CPSC recall database by brand and model before purchase and periodically afterward. Our loft-bed layout and safety guide covers the room-level checks in more detail.
Common Buying Mistakes
- Measuring the mattress rectangle but ignoring stairs, ladder projection, chair pullback, drawers, and cabinet doors.
- Assuming “Twin†means every model accepts the same mattress thickness.
- Treating an overall bed capacity as a desk, shelf, ladder, or drawer capacity.
- Choosing storage by quantity instead of checking whether the openings are reachable in the planned orientation.
- Buying a high loft before verifying the maker's ceiling minimum and the child's comfortable sitting clearance.
- Assuming a desk is usable because one is pictured; verify its depth, knee opening, light, and outlet access.
- Confusing furniture weight with sleeper capacity.
- Relying on a product name alone when finishes or sizes use different SKUs and specifications.
Frequently Asked Questions
How much ceiling height does a loft bed need?
There is no universal number. Published minimums here include 94.5 inches for SMÃ…STAD and 8 feet for some high lofts, while the Camp page contains an 8-versus-8.5-foot conflict. Use the exact model's current instructions and measure from the finished mattress surface.
Are loft beds safe for children under six?
No child under six should use the upper sleeping surface. Age alone is not enough: the child must use the approved access consistently, the mattress must stay within its thickness limit, and the bed must be assembled and maintained exactly as instructed.
Are stairs always better than a ladder?
Stairs offer a more defined route and may add drawers, but they usually make the bed longer. A ladder preserves floor space but can be harder to use at night. The correct choice depends on the child, the wall length, and the clear approach path.
Is a 15-inch-deep desk practical?
It can work for handwriting or a compact laptop, but it may be too shallow for a monitor, full-size keyboard, books, and task light together. Mock up the depth on an existing table before choosing.
Can a loft bed become a bunk bed?
Only if the manufacturer approves a compatible lower bed or conversion. The Camp system and Ava Regency both support manufacturer-approved optional lower Twin beds. Do not place an unrelated bed beneath a loft if it blocks access or conflicts with the instructions.
Do these beds need a box spring?
The products with published guidance here use a supported mattress without a box spring. Follow the exact slat or foundation instructions for the selected model rather than adding height that reduces the guardrail margin.
Which loft bed is best for a low ceiling?
The PB Teen Sleep & Study is the lowest frame in this comparison at 47.5 inches, but its maker does not publish a universal minimum ceiling. A lower frame can help, yet the final decision still depends on mattress thickness, sitting clearance, access, and the manual.
Final Verdict
Choose IKEA SMÃ…STAD when the priority is the best documented balance in this shortlist of desk depth, storage variety, and compact length. Choose the Maxtrix High Study Loft when storage stairs justify a wall run longer than 100 inches. Choose the PB Teen Sleep & Study for a genuinely lower frame and pull-out workstation, or the Ava Regency when maximum fixed drawer and shelf storage matters more than flexibility. The Camp Twin Loft System is the most flexible shared-room option here when a reversible ladder and an approved lower bed both matter. Consider the DHP Lanis only after confirming current local availability and the exact SKU.
If no option leaves an easy route, correct mattress clearance, and usable desk space, the room is telling you to use separate lower furniture. The best space-saving purchase is sometimes the system you decline after measuring it fully.

David
Head of Editorial — AptNook
David oversees AptNook's editorial workflow, coordinating research, writing, and quality reviews to help readers make informed decisions about space-saving furniture and small-room solutions.