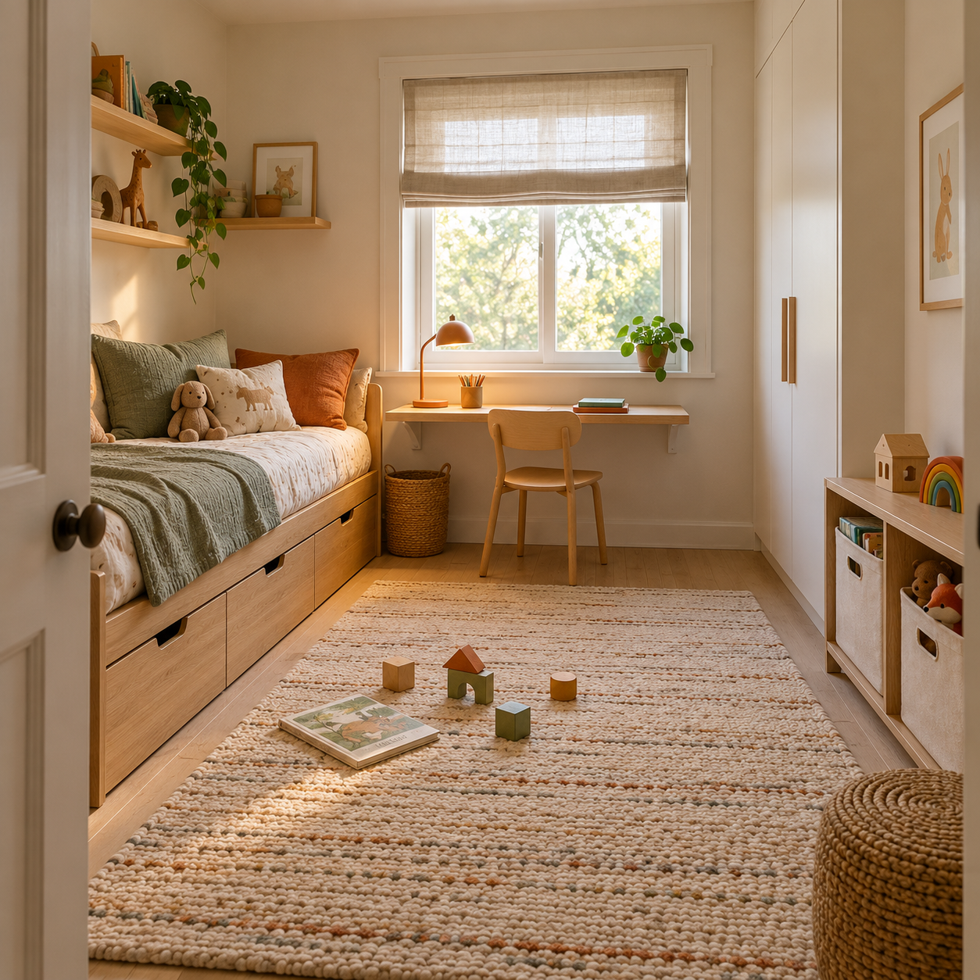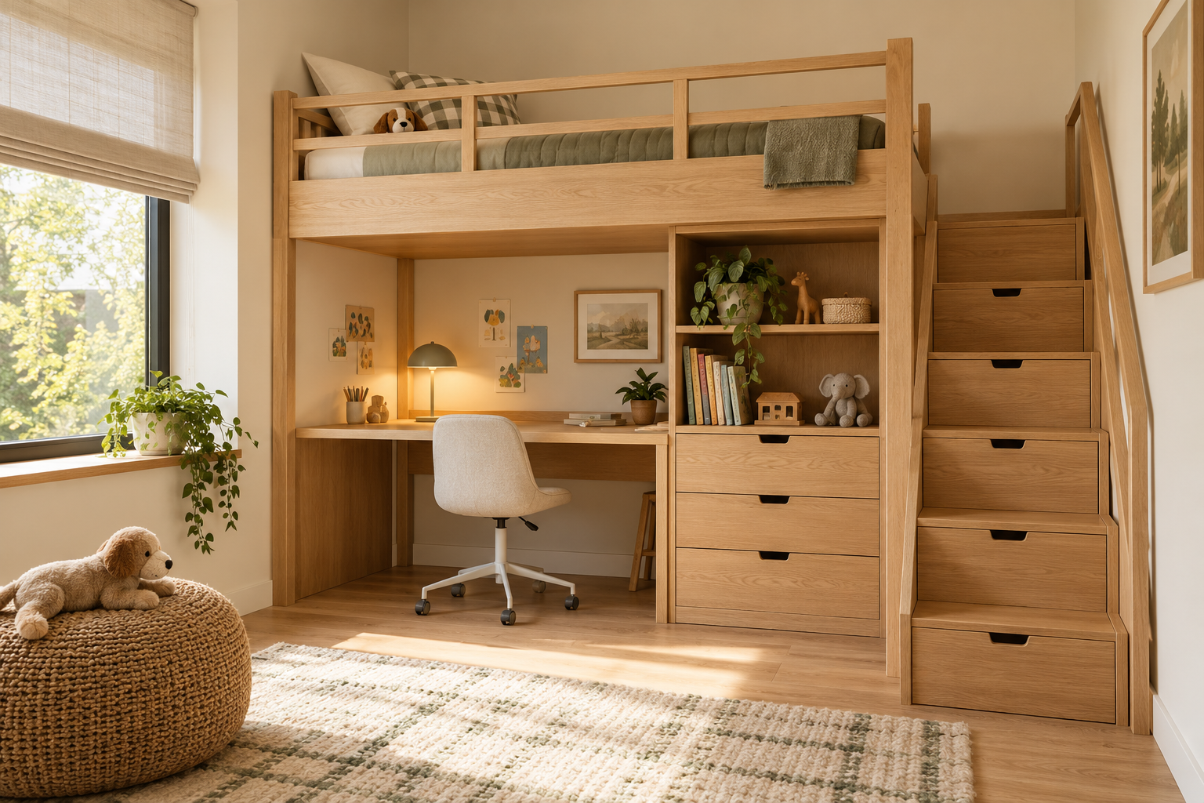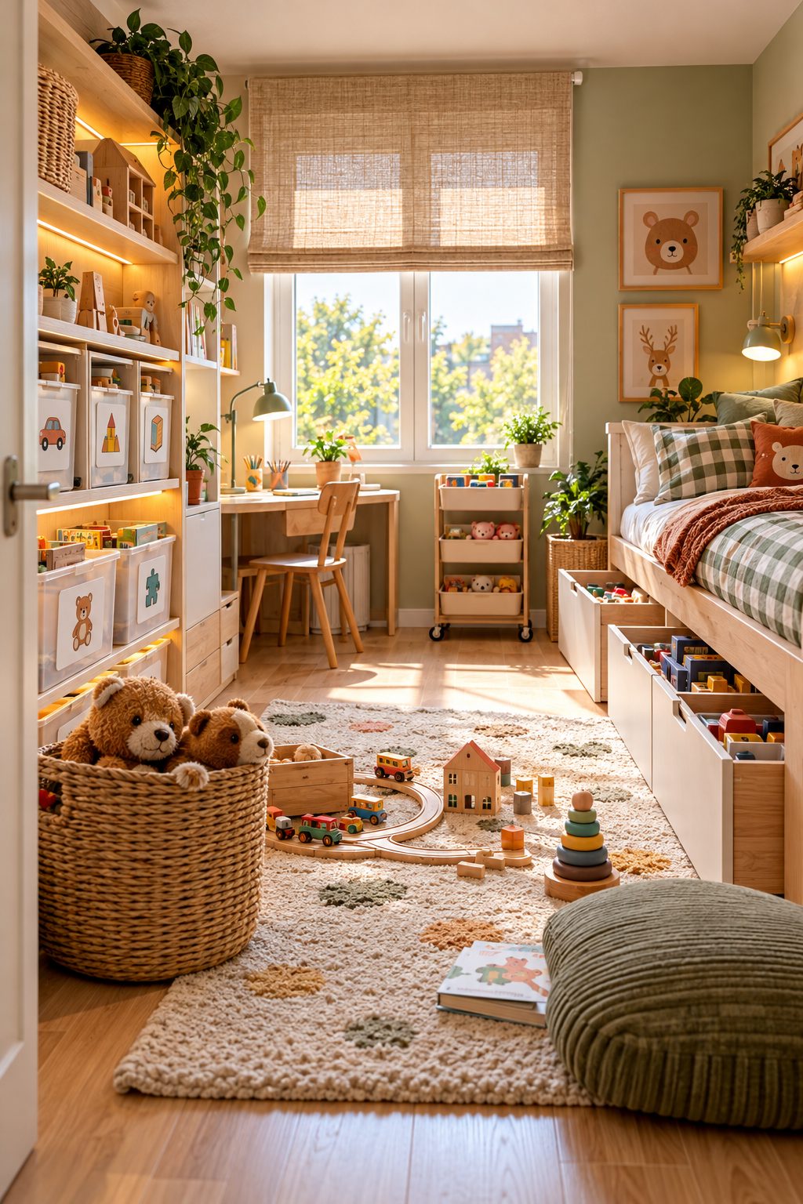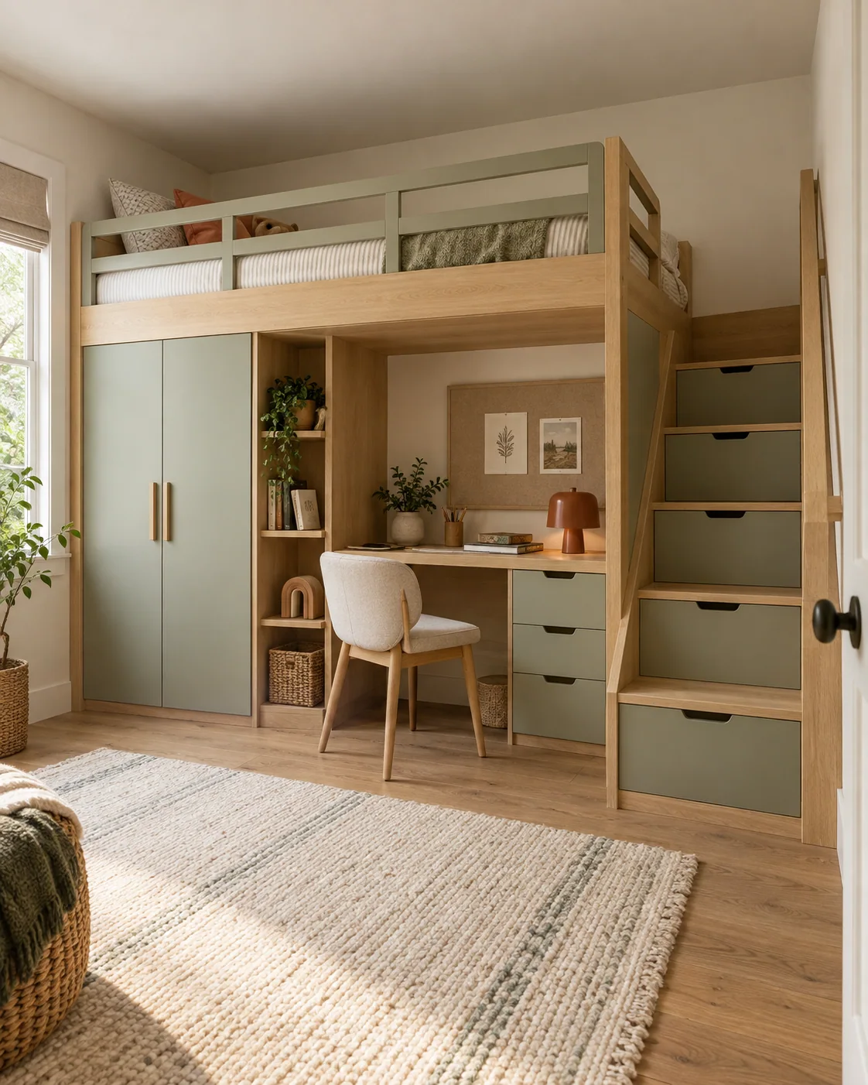
A loft bed with a desk and storage is worth it only when all three lower functions are genuinely useful, the complete operating footprint fits, and the exact bed can be installed and used according to its current instructions. It is not automatically space-saving because the bed, desk, wardrobe, and shelves share one frame.
The real test is what the system replaces. If it removes a separate bed, desk, dresser, and bookcase while preserving a comfortable route, it can release meaningful floor area. If the desk is too shallow, the wardrobe is hard to reach, or the stairs interrupt the room, the same system becomes one large piece with several underused features.
This is a specification-based decision guide, not a hands-on product test. Product dimensions are used only as documented examples. Confirm the exact model, configuration, label, manual, mattress limit, loads, parts, and installation requirements before ordering or using any loft bed.
Quick answer: use this four-part pass/fail test
| Test | A pass looks like | A fail looks like |
|---|---|---|
| Room fit | Bed, access, open storage, chair, door, closet, and walking route work at the same time | The closed frame fits, but stairs, drawers, chair, or doors collide |
| Sleep-zone safety | Exact model and manual are known; mattress, guardrails, access, age warning, and ceiling conditions all match | Missing label/manual, unsuitable mattress, improvised access, or conflict with a fan, light, window, or cord |
| Desk usability | Published desk dimensions suit the real tasks; chair, knees, lighting, and cables have workable positions | The desk exists in the brochure but cannot support normal seated work |
| Ownership burden | Packages can reach the room; assembly, anchoring, inspection, moving, parts, and future needs are manageable | The system cannot be installed, maintained, moved, or adapted without major disruption |
Treat one failed safety requirement as a stop, not as a trade-off. For the other sections, a failed function should be removed from the value calculation. A system with a desk nobody can use should be judged as a loft bed with storage—not as a three-in-one solution.
First, list what the system must replace
Write down the separate furniture the room would otherwise require:
- a bed;
- a desk and chair;
- hanging or folded-clothing storage;
- book or school-supply storage; and
- any additional drawers or shelves built into the access side.
Cross out functions the room does not need. A large wardrobe adds little value if clothing already fits in a closet. Stair drawers are not useful if they are too deep for the items stored there or cannot open without moving the chair. More components can improve consolidation, but they also add hardware, assembly steps, access conflicts, and surfaces to maintain.
Use our sleep, study, and storage zoning guide to decide which functions genuinely compete for the room's floor area before choosing a combined system.
1. Measure the complete operating footprint
Do not stop at the frame width and depth. Add every active position:
- ladder or stair projection;
- wardrobe door, drawer, and cubby access;
- chair pullback and the space needed to sit down;
- the adult route for changing bedding and checking hardware;
- bedroom-door, closet-door, and window operation; and
- the walking route between the entrance, bed access, storage, and desk.
Tape the closed frame on the floor, then tape or mark every open position in a second color. Put a chair in the working position and leave it there during the test. A layout that works only when the chair is pushed under the desk is not a complete layout.
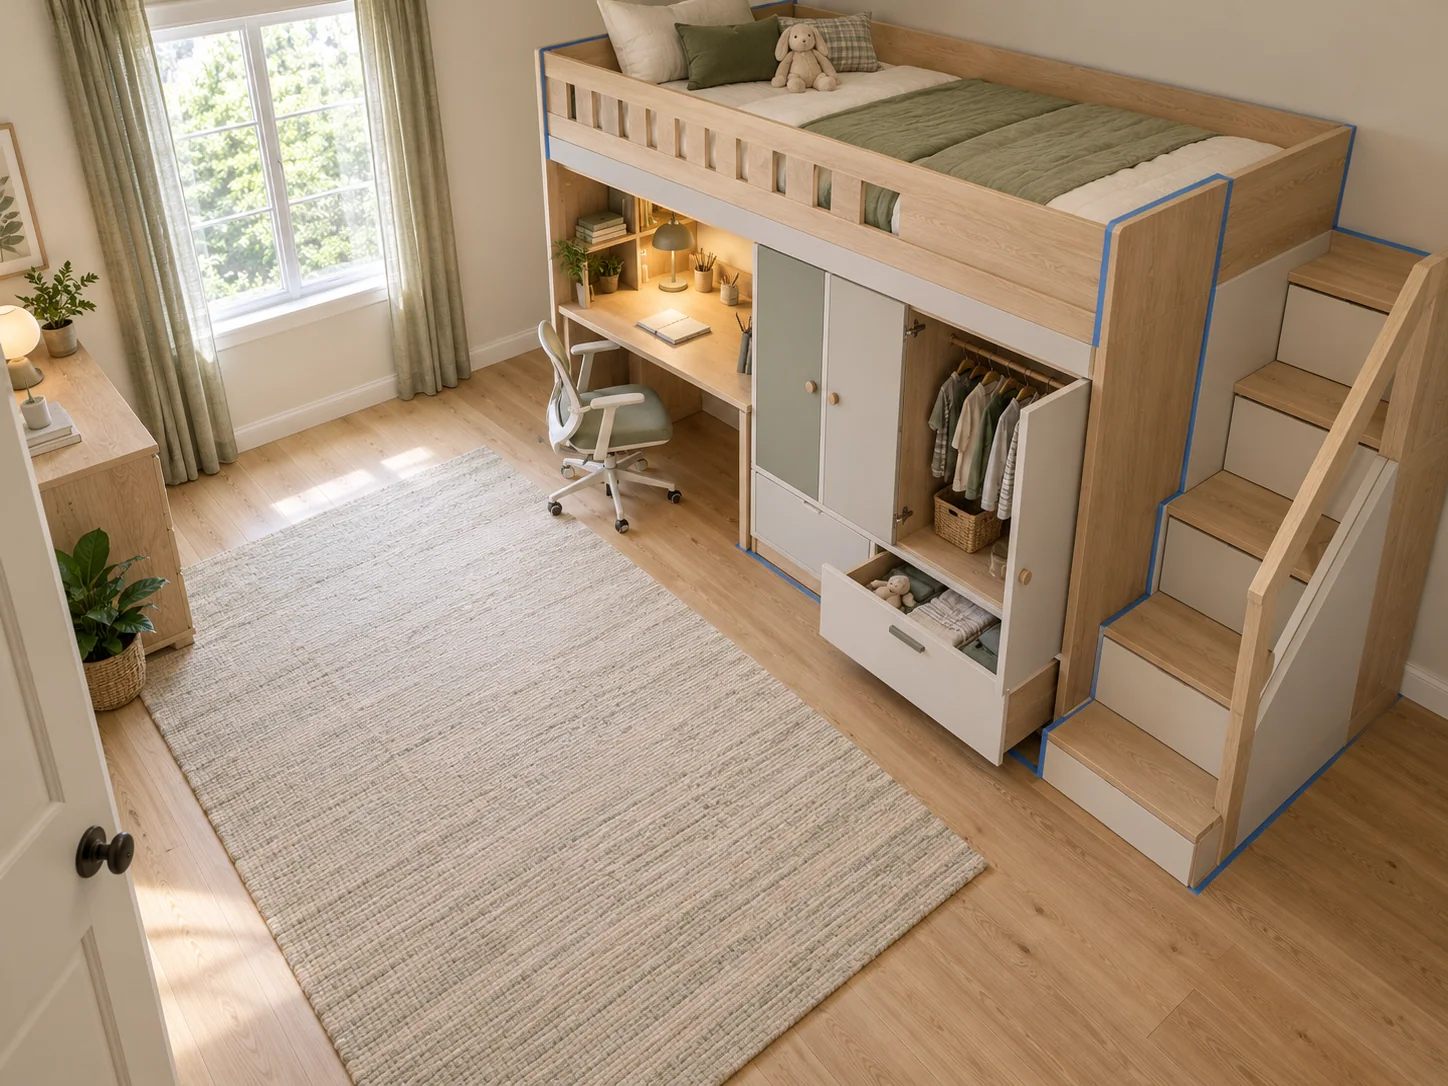
The illustration shows a planning concept, not a tested product or certified installation. Use the exact model's drawings and instructions for the real plan.
2. Check the upper sleep zone before the feature list
In the United States, the federal bunk-bed definition covers a bed when the underside of any mattress foundation is more than 30 inches above the floor. Covered beds have guardrail, entrapment, labeling, and instruction requirements. The product label and manual—not a room photo—identify the intended mattress size and maximum thickness.
The guardrail relationship changes when the mattress becomes thicker. Do not substitute a deeper mattress because it feels more comfortable, and do not calculate a new mattress cap from a photograph. Use the size and thickness specified by the manufacturer.
Follow the upper-bunk age warning supplied with the regulated product; required instructions warn against use by children under six. Age alone does not settle the decision. The child must also be able to climb, descend, follow the rules, and use the bed consistently, including at night.
Check the exact room for ceiling height, sloped ceilings, fans, hanging fixtures, windows, blind or curtain cords, heaters, and other conflicts. There is no single AptNook ceiling-clearance number that fits every loft and child. Use a published manufacturer minimum when available and assess the real seated and climbing positions. Our loft-bed layout and safety guide covers these checks in more detail.
3. Decide whether the desk is genuinely usable
A desktop beneath a loft is not automatically a study zone. Check the published length, depth, and height, then test:
- whether the child can sit with supported feet and relaxed shoulders;
- whether knees and chair arms clear the structure;
- whether the surface holds the actual notebook, device, books, and task light;
- whether the chair can pull back without entering the climbing or walking route;
- whether the underside of the loft feels comfortable when seated; and
- whether power and lighting can be used without loose cords crossing access.
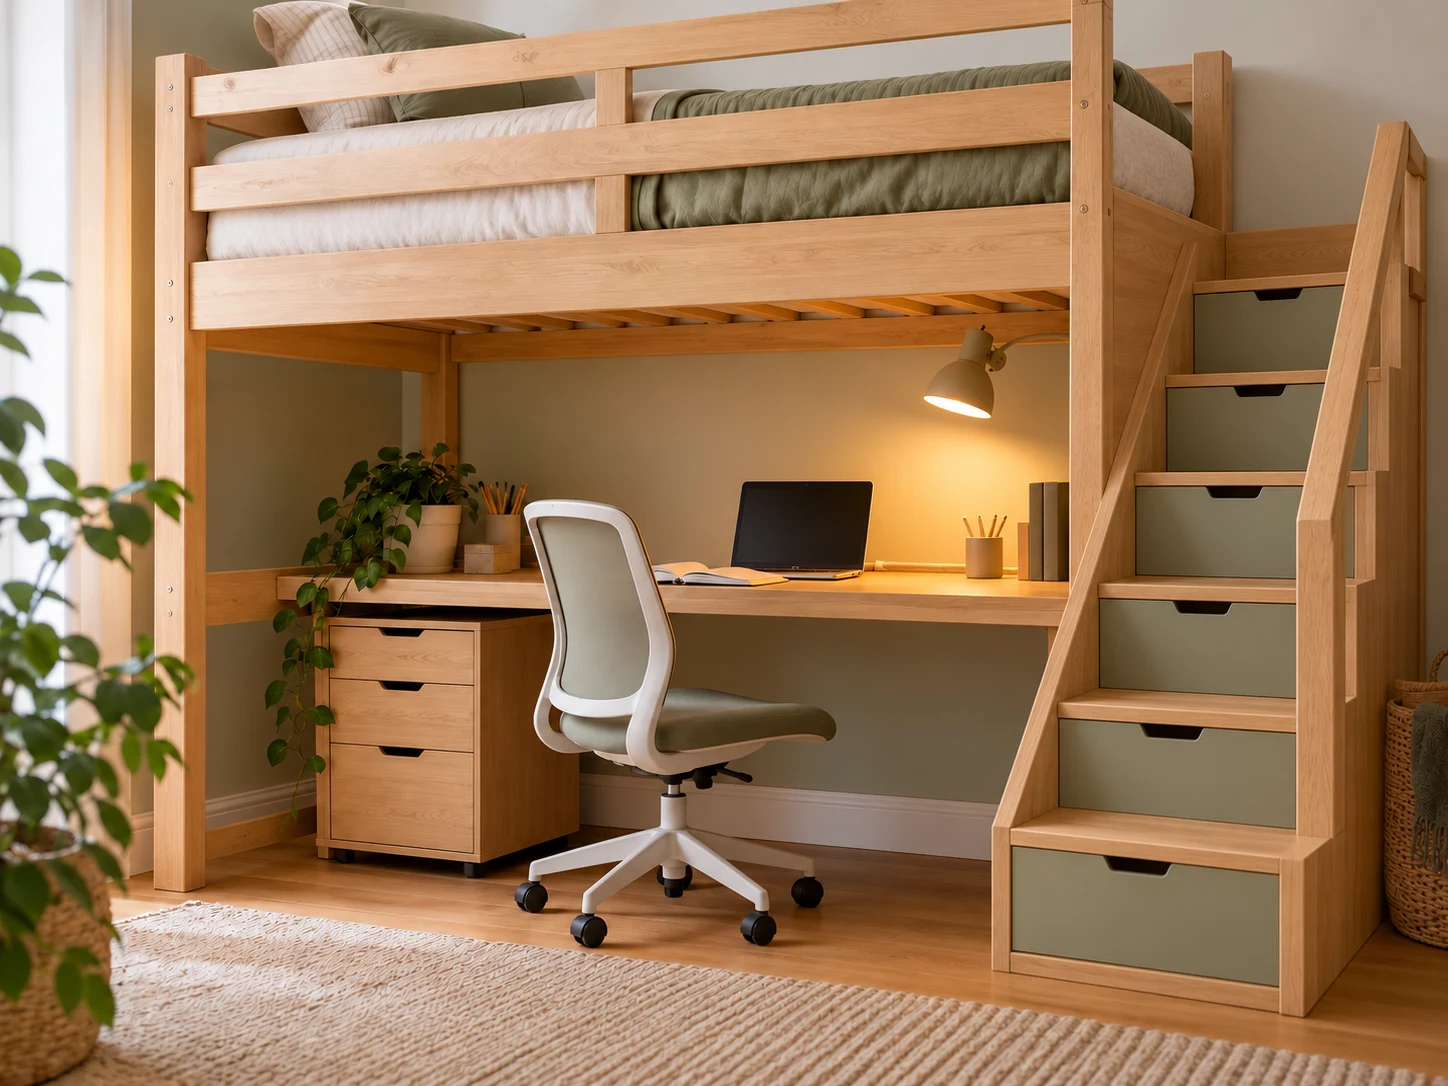
Test the desk with the items used on a normal school day, not with an empty surface. If a monitor, keyboard, or large workbook is required, include it in the mock-up. Use our safe homework-corner guide to review posture, task lighting, and cord placement.
4. Match storage to reach and routine
Integrated storage is most valuable when it replaces furniture and remains accessible. Give daily clothing and school supplies the easiest positions. Keep occasional, light items in less convenient compartments. Follow the published component loads; a bed capacity does not establish a desk, shelf, stair, or drawer capacity.
Open each compartment in the planned orientation. Some systems let the desk sit parallel or perpendicular to the bed, and the choice can change room depth and wardrobe access. A flexible configuration is useful only if the selected version is documented and fits the actual room.
Do not use shelves, drawers, desks, or chairs as substitute steps. Do not add hooks, ropes, belts, handles, or accessories that the manufacturer has not approved for that frame.
A documented measurement example: IKEA SMÅSTAD
The IKEA SMÅSTAD loft-bed frame with desk and storage is useful as a measurement case because the manufacturer publishes dimensions and alternative orientations. It is not an AptNook endorsement, and availability or specifications can change.
For model 504.540.41, the current U.S. product page lists:
| Documented measurement | Published figure |
|---|---|
| Frame width | 77.5 in. |
| Frame depth | 44.875 in. |
| Overall height | 71.625 in. |
| Height beneath loft | 55.875 in. |
| Desk | 54.375 × 23.625 × 28.75 in. |
| Maximum mattress thickness | 8.25 in. |
| Listed maximum load | 220 lb for the bed's static load |
| Published minimum ceiling height | 94.5 in. |
The manufacturer states that the desk can be assembled parallel or perpendicular to the bed. Its planning guide shows that the perpendicular version increases the overall depth to about 54.75 inches. That nearly 10-inch change illustrates why a configuration name is not enough: orientation can decide whether the chair, wardrobe, and route remain usable.
The current product page also states that two people are needed for assembly and lists six packages. Before buying any similar system, compare the longest and heaviest packages with the entry door, hallway, stairs, elevator, turns, and final room—not only the assembled dimensions.
Integrated loft versus separate furniture
An integrated system concentrates the room's major functions. Separate furniture usually occupies more wall or floor area, but it can be replaced and rearranged one piece at a time.
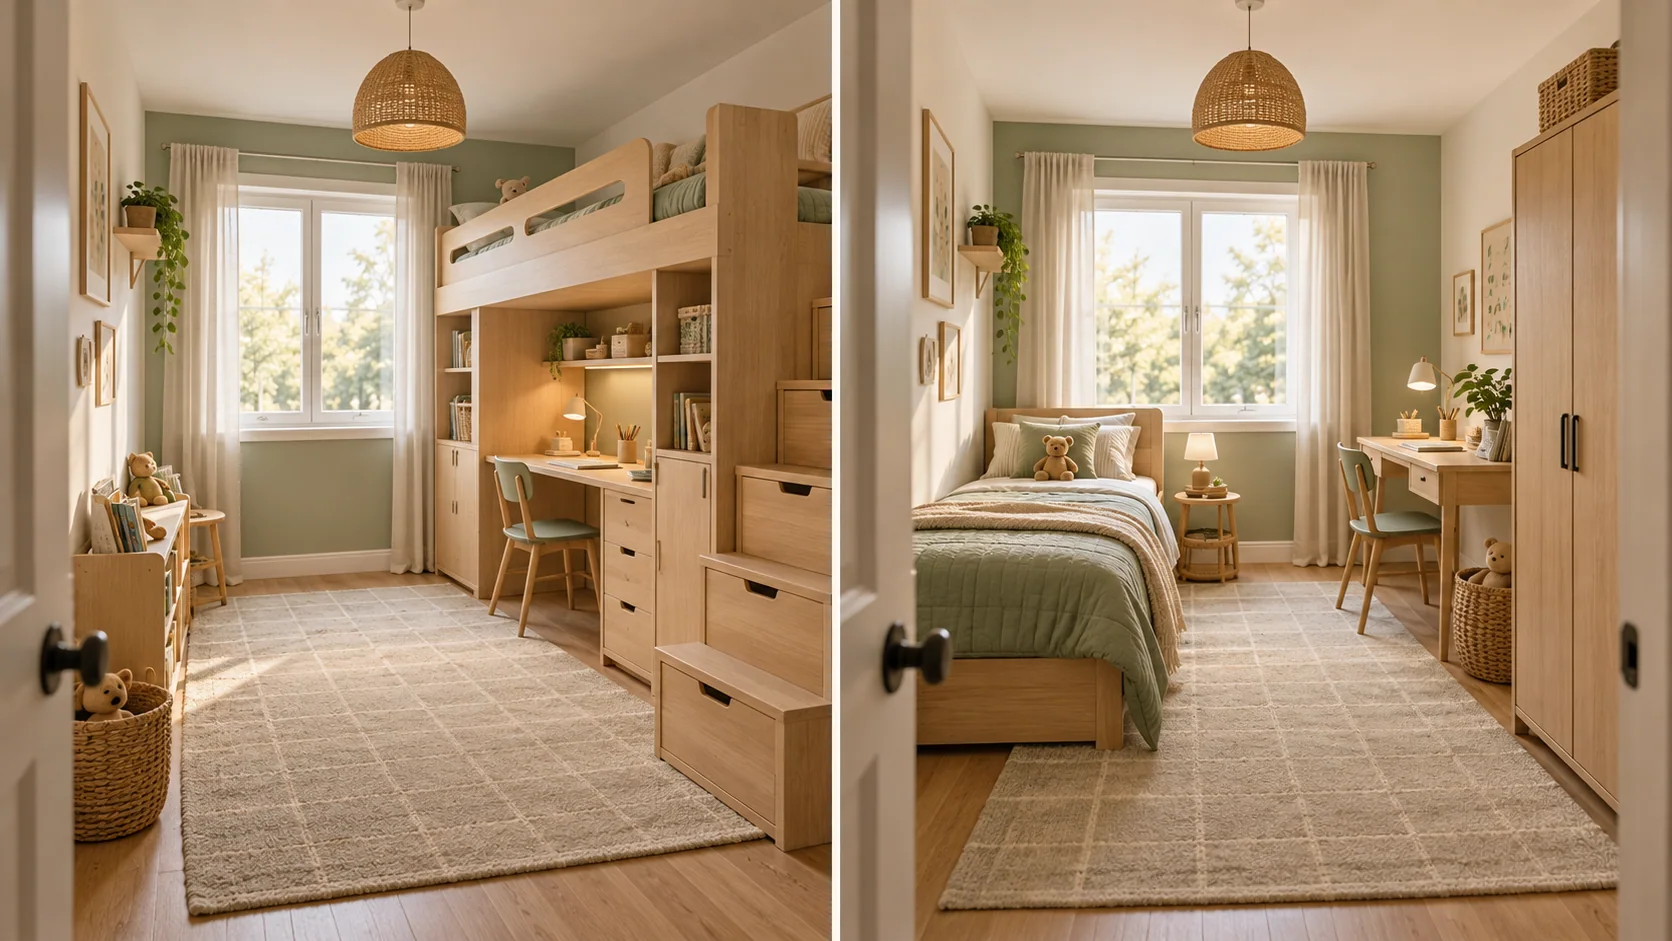
| Decision factor | Integrated loft system | Separate furniture |
|---|---|---|
| Consolidated footprint | Strong when every function is needed | Depends on the layout and piece sizes |
| Ceiling dependence | High | Lower with a standard low bed |
| Desk flexibility | Limited by the frame and under-loft height | Desk size and position can change independently |
| Storage flexibility | Fixed compartments and access | Pieces can be added, removed, or relocated |
| Assembly and moving | More packages, connections, and disassembly | Usually simpler to move in stages |
| Repair or replacement | One damaged function may affect the system | Individual pieces can be replaced |
| Future room changes | Configuration may be difficult to adapt | Easier to respond to new routines |
| Unused-feature penalty | High: unused desk or wardrobe still occupies the structure | Lower: unnecessary pieces can leave the room |
If ceiling fit is marginal, compare lower-profile bed alternatives for low ceilings before trying to make a high system work.
Ownership burden: assembly is part of the decision
An all-in-one system can contain hundreds of parts and multiple structural connections. Read the manual before ordering. Confirm the required number of installers, tools, wall-fixing or anchoring instructions, assembly area, and whether the unit must be built in its final position.
Plan how an adult will change sheets, inspect fasteners, clean behind the structure, and reach a dropped object. Save the manual, product label, hardware list, and purchase record. For a second-hand bed, identify the exact model, find the original instructions, verify that required parts and hardware are present, inspect for damage, and check current recalls. Do not repair a structural component with substitute hardware or an improvised modification.
Also plan the exit. Some large systems cannot be moved through the door without substantial disassembly. If the household rents or moves frequently, that burden can outweigh the consolidated footprint.
Automatic red flags
Do not proceed when:
- the exact manufacturer, model, label, or manual cannot be identified;
- the intended mattress size or maximum thickness is unavailable;
- guardrails, access parts, supports, or original hardware are missing or modified;
- the child is below the product's upper-bunk age warning;
- the bed conflicts with a fan, hanging light, window, cord, heater, door, or necessary route;
- drawers, wardrobe doors, or the chair cannot operate in the taped layout;
- the desk dimensions do not support the work it is expected to handle;
- shelves, chairs, drawers, or improvised furniture would be used as steps; or
- package delivery, correct assembly, inspection, or future disassembly is not realistic.
The 15-minute room test
- Tape the complete closed frame and access projection.
- Mark every open drawer, wardrobe door, and cabinet front.
- Place the current desk chair in its full working position.
- Walk from the bedroom door to the closet, window, desk, and stairs.
- Simulate an adult changing the bedding and checking the far guardrail.
- Check the ceiling, light, fan, window, cord, outlet, vent, and heater positions.
- Measure the delivery route and photograph the taped plan with the measurements visible for later comparison.
If the arrangement fails only when one feature is in use, it still fails. The room must work in ordinary active positions, not only when everything is closed and perfectly reset.
AptNook verdict: when is it worth it?
Worth it: the household needs all three functions, the exact configuration passes room and safety checks, the desk supports real work, the storage replaces other furniture, and the assembly and moving burden are acceptable.
Maybe: the system fits, but one function is marginal. Compare the unit as if that feature did not exist. A loft with an underused desk may still work as a bed-and-storage system, but it should not receive credit for replacing a study station.
Choose separate furniture: the ceiling is marginal, the access route conflicts with the room, the child is not ready for the upper bed, the exact product information is incomplete, or the family needs easy moving and reconfiguration.
When the room passes the feasibility test, compare documented loft beds with desks and built-in storage by exact dimensions, access, mattress limit, desk clearance, and storage operation.
AptNook Tips
- Count only the integrated features that replace furniture the room actually needs.
- Tape the closed frame and every stair, open door, drawer, and chair position.
- Use the exact mattress size and maximum thickness printed for the model.
- Check package dimensions, assembly requirements, bedding access, and future disassembly before ordering.
- Save the label and manual, inspect the structure regularly, and never improvise steps or structural hardware.

David
Head of Editorial — AptNook
David oversees AptNook's editorial workflow, coordinating research, writing, and quality reviews to help readers make informed decisions about space-saving furniture and small-room solutions.